
Michael Jakubowski
Real Broker, LLC- Fairfield
(862) 310-6092
41 Total Sales
2 in Edison
$475,000 Price Range
Estimated Value: $1,500,439
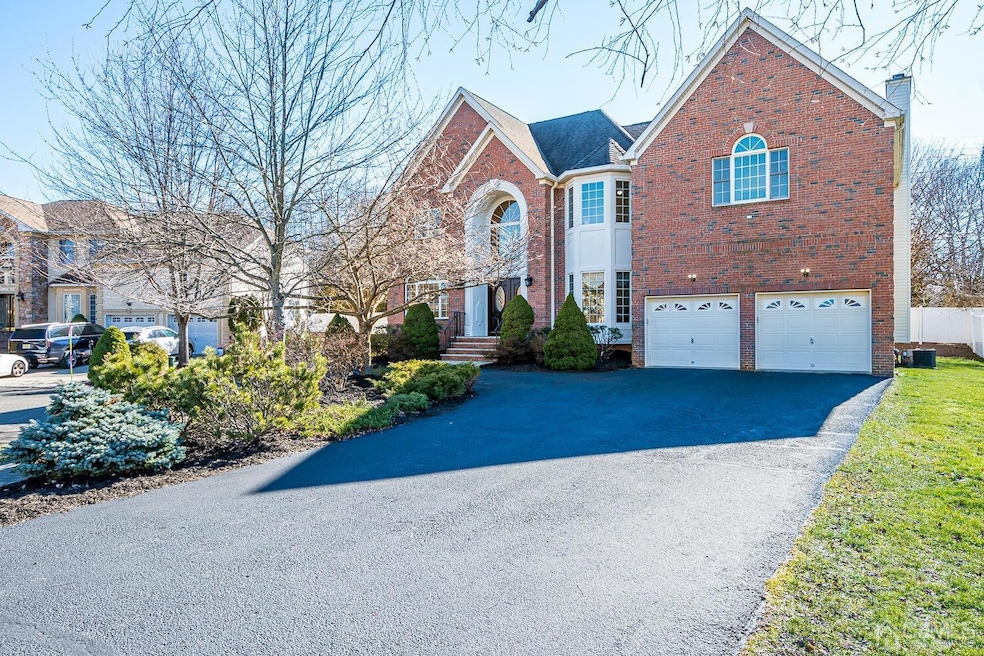
Elegant north-facing 18-years Central Colonial with a gourmet kitchen, central island, baths and crown molding. This home has been lovingly built by the seller and features 5BR, 4 full BA, 2-car garage, and is fully laid with cherry hardwood floors and tiles on the 1st and 2nd floors. One BR is located on the 1st floor for convenient guest living. The beautiful master bedroom features 10-ft luxurious ceilings, a sitting room/master office (could be a sixth bedroom), and a bath with a double vanity, jacuzzi, and stall shower. Laundry is located on the 2nd floor for easy access. The basement features an entertainment space and kids' art gallery with plumbing ready to install a 5th bathroom - great for a home gym and kids' play space. The property also features a spacious long, curved driveway that holds up to 8 vehicles. Located in a charming Cul-de-Sac community with top rated North Edison schools and a 5 min drive to all major highways and the Metropark/Amtrak station. Best And Final Offers by Wednesday, Feb 22 5PM --
We collect this data history from publicly available records. To have your information removed, we recommend requesting removal directly through your county’s website.
Michael Jakubowski
Real Broker, LLC- Fairfield
(862) 310-6092
41 Total Sales
2 in Edison
$475,000 Price Range
Himanshu Patel
EPIQUE REALTY
(914) 537-1368
19 Total Sales
2 in Edison
$527K - $855K Price Range
Cathy Carroll
Keller Williams Realty Central Monmouth
(848) 600-6770
66 Total Sales
1 in Edison
$125,000 Price
Ryan Brown
INTERSTATE HOME PROPERTIES
(347) 808-3345
55 Total Sales
2 in Edison
$750,000 Price Range
Prachi Dharmadhikari
REWARDS REALTY LLC
(973) 928-7711
43 Total Sales
1 in Edison
$975,000 Price
Ruchi Shah
RE/MAX First Realty
(848) 400-5929
31 Total Sales
3 in Edison
$740K - $975K Price Range
We collect this data history from publicly available records. To have your information removed, we recommend requesting removal directly through your county’s website.
| Date | Buyer | Sale Price | Title Company |
|---|---|---|---|
| $1,220,500 | First American Title | ||
| Li Shan Chuan | $570,000 | -- |
We collect this data history from publicly available records. To have your information removed, we recommend requesting removal directly through your county’s website.
| Date | Status | Borrower | Loan Amount |
|---|---|---|---|
| Open | $915,375 | ||
| Previous Owner | Li Shan Chuan | $359,600 |
We collect this data history from publicly available records. To have your information removed, we recommend requesting removal directly through your county’s website.
| Date | Event | Price | List to Sale | Price per Sq Ft |
|---|---|---|---|---|
| 04/28/2023 04/28/23 | Sold | $1,220,500 | +4.7% | $340 / Sq Ft |
| 02/15/2023 02/15/23 | For Sale | $1,166,000 | -- | $325 / Sq Ft |
We collect this data history from publicly available records. To have your information removed, we recommend requesting removal directly through your county’s website.
| Year | Tax Paid | Tax Assessment Tax Assessment Total Assessment is a certain percentage of the fair market value that is determined by local assessors to be the total taxable value of land and additions on the property. | Land | Improvement |
|---|---|---|---|---|
| 2026 | $24,328 | $408,800 | $116,600 | $292,200 |
| 2025 | $24,336 | $408,800 | $116,600 | $292,200 |
| 2024 | $24,205 | $408,800 | $116,600 | $292,200 |
| 2023 | $24,205 | $408,800 | $116,600 | $292,200 |
| 2022 | $23,639 | $399,100 | $116,600 | $282,500 |
| 2021 | $23,559 | $399,100 | $116,600 | $282,500 |
| 2020 | $23,343 | $399,100 | $116,600 | $282,500 |
| 2019 | $22,030 | $399,100 | $116,600 | $282,500 |
| 2018 | $21,645 | $399,100 | $116,600 | $282,500 |
| 2017 | $21,446 | $399,100 | $116,600 | $282,500 |
| 2016 | $21,057 | $399,100 | $116,600 | $282,500 |
| 2015 | $20,250 | $399,100 | $116,600 | $282,500 |
| 2014 | $19,660 | $399,100 | $116,600 | $282,500 |
PC
Seller's Agent in 2023
Phoenix Chiang
KELLER WILLIAMS ELITE REALTORS
(908) 208-3798
13 Total Sales
Source: All Jersey MLS
MLS Number: 2308541R
APN: 05-00412-03-00017-06
Disclaimer: Certain information contained herein is derived from information provided by parties other than Homes.com. All information provided is deemed reliable, but is not guaranteed to be accurate and should be independently verified.
The data relating to real estate for sale on this web-site comes in part from the Internet Listing Display database of the CENTRAL JERSEY MULTIPLE LISTING SYSTEM, INC. Real estate listings held by brokerage firms other than this site-owner are marked with the ILD logo. The CENTRAL JERSEY MULTIPLE LISTING SYSTEM, INC does not warrant the accuracy, quality, reliability, suitability, completeness, usefulness or effectiveness of any information provided.
Copyright 2026, CENTRAL JERSEY MULTIPLE LISTING SYSTEM, INC All rights reserved
The CENTRAL JERSEY MULTIPLE LISTING SYSTEM, INC retains all rights, title and interest in and to its trademarks, service marks and copyrighted material.
The information being provided is for consumers' personal, non-commercial use and may not be used for any purpose other than to identify properties the consumer may be interested in purchasing or renting.
Ask me questions while you tour the home.