
Matt Ritter
EXP Realty LLC
(513) 586-4535
13 Total Sales
5 in Downtown Boynton
$165K - $225K Price Range

Estimated Value: $270,694 - $297,000
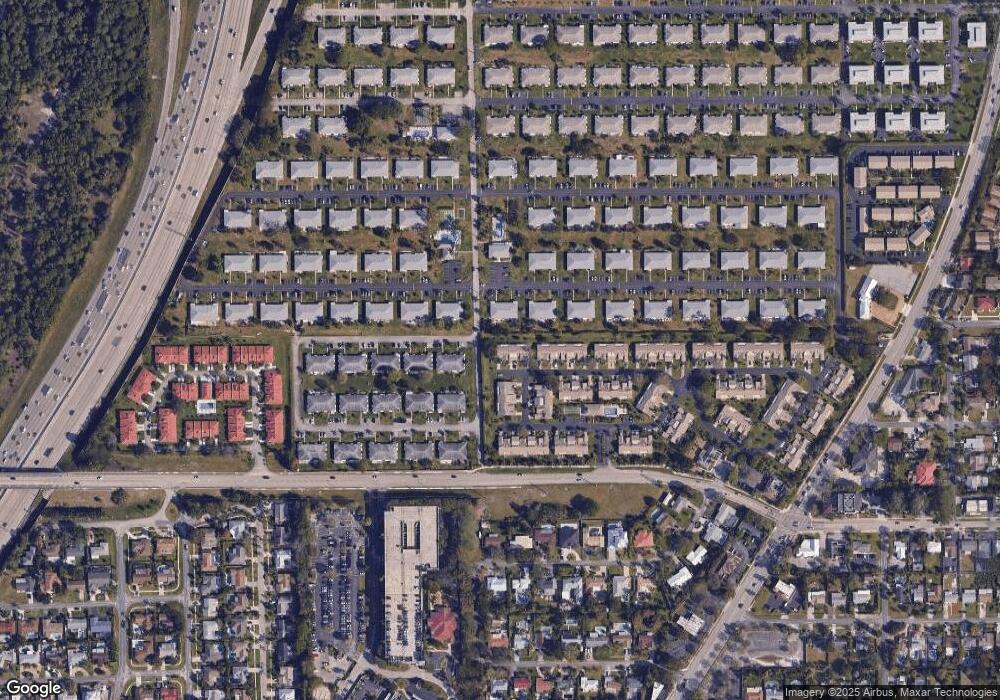
Neat as a pin Villa. Eat-in-Kitchen with newer side by side refrigerator. 2 bedrooms/2 baths. Enclosed Lanai with AC. No rear neighbors. All windows have electric storm shutters with inside controls. AC replaced 2010. Sky lights keep it light and bright. Break-thru archway in kitchen plus pass-thru to dining area for ease of entertaining. Furniture is negotiable with owner separately. 1 block from Bethesda Hospital and doctors offices. Close to shopping, beaches, library, Marina, Banana Boat, Two Georges, Hurricane Alley. 10 minutes to Atlantic Av in Delray. 15 min to Palm Beach airport; 35 minutes to Ft Lauderdale airport. Nicely maintained community with pool and clubhouse. Perfect for the 'Downsizer or Snow-Bird'. Ready for a speedy close.
We collect this data history from publicly available records. To have your information removed, we recommend requesting removal directly through your county’s website.
Matt Ritter
EXP Realty LLC
(513) 586-4535
13 Total Sales
5 in Downtown Boynton
$165K - $225K Price Range
Lisa Mack
Coldwell Banker/ WPB
(561) 220-4821
28 Total Sales
1 in Downtown Boynton
$489,900 Price
Loodmy Jacques
KW Reserve Palm Beach
(561) 770-9747
292 Total Sales
6 in Downtown Boynton
$225K - $516K Price Range
Debbie Smith
Reliant Realty ERA Powered
(561) 250-7176
110 Total Sales
2 in Downtown Boynton
$425,000 Price Range
Rachel Tessoff
Sotheby's Intl. Realty, Inc.
(561) 933-4641
92 Total Sales
5 in Downtown Boynton
$226K - $590K Price Range
Sasha Valdes PA
Real Broker LLC
(855) 924-2985
87 Total Sales
1 in Downtown Boynton
$215,000 Price
We collect this data history from publicly available records. To have your information removed, we recommend requesting removal directly through your county’s website.
| Date | Buyer | Sale Price | Title Company |
|---|---|---|---|
| $67,277 | None Listed On Document | ||
| Specht Mary P | $129,000 | Sunbelt Title Agency |
We collect this data history from publicly available records. To have your information removed, we recommend requesting removal directly through your county’s website.
| Date | Status | Borrower | Loan Amount |
|---|---|---|---|
| Previous Owner | $92,500 |
We collect this data history from publicly available records. To have your information removed, we recommend requesting removal directly through your county’s website.
| Date | Event | Price | List to Sale | Price per Sq Ft |
|---|---|---|---|---|
| 05/20/2015 05/20/15 | Sold | $129,000 | -11.0% | $109 / Sq Ft |
| 04/20/2015 04/20/15 | Pending | -- | -- | -- |
| 11/20/2014 11/20/14 | For Sale | $145,000 | -- | $123 / Sq Ft |
We collect this data history from publicly available records. To have your information removed, we recommend requesting removal directly through your county’s website.
| Year | Tax Paid | Tax Assessment Tax Assessment Total Assessment is a certain percentage of the fair market value that is determined by local assessors to be the total taxable value of land and additions on the property. | Land | Improvement |
|---|---|---|---|---|
| 2025 | $4,272 | $199,881 | ||
| 2024 | $4,272 | $181,710 | ||
| 2023 | $3,994 | $165,191 | $0 | $0 |
| 2022 | $3,559 | $150,174 | $0 | $0 |
| 2021 | $3,144 | $141,099 | $0 | $141,099 |
| 2020 | $2,871 | $124,111 | $0 | $124,111 |
| 2019 | $2,741 | $117,729 | $0 | $117,729 |
| 2018 | $2,444 | $105,700 | $0 | $105,700 |
| 2017 | $2,539 | $108,700 | $0 | $0 |
| 2016 | $2,483 | $104,700 | $0 | $0 |
| 2015 | $2,524 | $103,700 | $0 | $0 |
| 2014 | $823 | $57,551 | $0 | $0 |
Buyer's Agent in 2015
Candace Killian
Coldwell Banker Realty
(561) 704-3868
29 in this area
120 Total Sales
Source: Martin County REALTORS® of the Treasure Coast
MLS Number: R10090888
APN: 08-43-45-33-32-004-0020
Disclaimer: Certain information contained herein is derived from information provided by parties other than Homes.com. All information provided is deemed reliable, but is not guaranteed to be accurate and should be independently verified.
All listings featuring the MCRTC logo are provided by Martin County REALTORS® of the Treasure Coast, Inc. Multiple Listing Service. This information is not verified for authenticity or accuracy and is not guaranteed. Copyright 2026 Martin County REALTORS® of the Treasure Coast, Inc. Information is provided exclusively for consumers' personal, non-commercial use and may not be used for any purpose other than to identify prospective properties consumers may be interested in purchasing.
Listing broker has attempted to offer accurate data, but buyers are advised to confirm all information.
Ask me questions while you tour the home.