
Katie O'Grady
Compass Connecticut, LLC
(475) 269-6412
167 Total Sales
1 in Old Hill
$1,895,000 Price
Estimated Value: $2,410,000 - $3,282,331
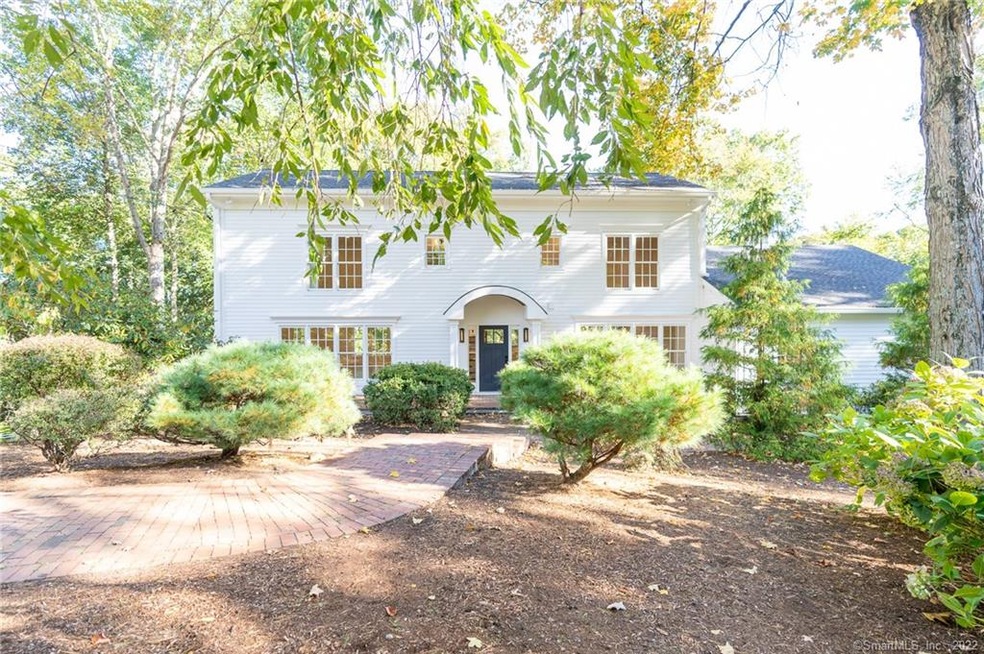
This is it! Deconstructed and masterfully reimagined by award winning builders this extraordinary riverfront fantasy is a dream come true. The modern interior reflects tradition transitioned, with every inch of five thousand plus square feet touched. The sunlight pours in and flows through the open concept design front to back and side to side. Sleek and sophisticated at every glance, a closer look reveals attention to detail and elevated choices that excite the discerning eye. Custom kitchen boasts three ovens, two refrigerators and freezers, two dishwashers, beverage cooler, walk in pantry and a twelve foot waterfall island to display a chef's spread unlike others. Massive barn doors part to reveal a view of the river from the office with soaring ceilings. A first floor bedroom with associated full bath and laundry room complete the main level. The second floor offers four more bedrooms including the primary suite with panoramic views to embrace the morning light. The spa like experience in this extraordinary bath begins with radiant heated shimmering flooring that sweeps up to the vaulted ceiling while the curbless shower steals the focus along with custom lighting fixtures carefully selected for each of the five full baths in the home. Lower walk out level takes you to the tiered gardens, passing the pool and spa, leading to the riverfront for push off on your kayak to town. Party, play, work, or repose 4 River Lane elevates your Westport lifestyle.
Last Agent to Sell the Property
Barnes Connecticut LLC License #REB.0795991 Listed on: 10/21/2021
We collect this data history from publicly available records. To have your information removed, we recommend requesting removal directly through your county’s website.
Katie O'Grady
Compass Connecticut, LLC
(475) 269-6412
167 Total Sales
1 in Old Hill
$1,895,000 Price
Mark Gilrain
Brown Harris Stevens
(862) 256-1028
40 Total Sales
1 in Old Hill
$2,250,000 Price
Carol Cutler
Higgins Group Bedford Square
(475) 445-2129
22 Total Sales
3 in Old Hill
$1.2M - $5.8M Price Range
Brett Lieberman
The Riverside Realty Group
(475) 889-7388
82 Total Sales
6 in Old Hill
$1.6M - $4.7M Price Range
Toni Mickiewicz
William Pitt Sotheby's Int'l
(475) 258-8269
32 Total Sales
1 in Old Hill
$1,148,000 Price
Susan Lieberman
The Riverside Realty Group
(475) 258-8767
64 Total Sales
15 in Old Hill
$990K - $5.8M Price Range
We collect this data history from publicly available records. To have your information removed, we recommend requesting removal directly through your county’s website.
| Date | Buyer | Sale Price | Title Company |
|---|---|---|---|
| -- | -- |
We collect this data history from publicly available records. To have your information removed, we recommend requesting removal directly through your county’s website.
| Date | Event | Price | List to Sale | Price per Sq Ft | Prior Sale |
|---|---|---|---|---|---|
| 12/13/2021 12/13/21 | Sold | $2,338,000 | +6.9% | $414 / Sq Ft | |
| 11/08/2021 11/08/21 | Pending | -- | -- | -- | |
| 10/21/2021 10/21/21 | For Sale | $2,188,000 | +82.3% | $388 / Sq Ft | |
| 01/15/2021 01/15/21 | Sold | $1,200,000 | -4.0% | $268 / Sq Ft | View Prior Sale |
| 12/29/2020 12/29/20 | Pending | -- | -- | -- | |
| 12/12/2020 12/12/20 | Price Changed | $1,250,000 | -16.1% | $279 / Sq Ft | |
| 11/17/2020 11/17/20 | For Sale | $1,490,000 | -- | $333 / Sq Ft |
We collect this data history from publicly available records. To have your information removed, we recommend requesting removal directly through your county’s website.
| Year | Tax Paid | Tax Assessment Tax Assessment Total Assessment is a certain percentage of the fair market value that is determined by local assessors to be the total taxable value of land and additions on the property. | Land | Improvement |
|---|---|---|---|---|
| 2025 | $24,501 | $1,299,100 | $409,000 | $890,100 |
| 2024 | $24,189 | $1,299,100 | $409,000 | $890,100 |
| 2023 | $23,838 | $1,299,100 | $409,000 | $890,100 |
| 2022 | $23,475 | $1,299,100 | $409,000 | $890,100 |
| 2021 | $7,718 | $915,500 | $409,000 | $506,500 |
| 2020 | $15,514 | $928,400 | $429,100 | $499,300 |
| 2019 | $7,548 | $928,400 | $429,100 | $499,300 |
| 2018 | $15,653 | $928,400 | $429,100 | $499,300 |
| 2017 | $15,653 | $928,400 | $429,100 | $499,300 |
| 2016 | $15,653 | $928,400 | $429,100 | $499,300 |
| 2015 | $14,930 | $825,300 | $397,300 | $428,000 |
| 2014 | $14,646 | $816,400 | $388,400 | $428,000 |
Seller's Agent in 2021
Susan Vanech
Barnes Connecticut LLC
(203) 685-2348
4 in this area
102 Total Sales
Seller's Agent in 2021
Bobbie Poeltl Abagnale
William Pitt
(203) 240-9537
3 in this area
40 Total Sales
C
Buyer's Agent in 2021
Christopher Peters
Houlihan Lawrence
(847) 363-9923
2 in this area
12 Total Sales
Source: SmartMLS
MLS Number: 170446676
APN: WPOR-000012C-000000-000028
Disclaimer: Certain information contained herein is derived from information provided by parties other than Homes.com. All information provided is deemed reliable, but is not guaranteed to be accurate and should be independently verified.
IDX information is provided exclusively for personal, non-commercial use, and may not be used for any purpose other than to identify prospective properties consumers may be interested in purchasing. Information is deemed reliable but not guaranteed.
Ask me questions while you tour the home.