NOT LISTED FOR SALE

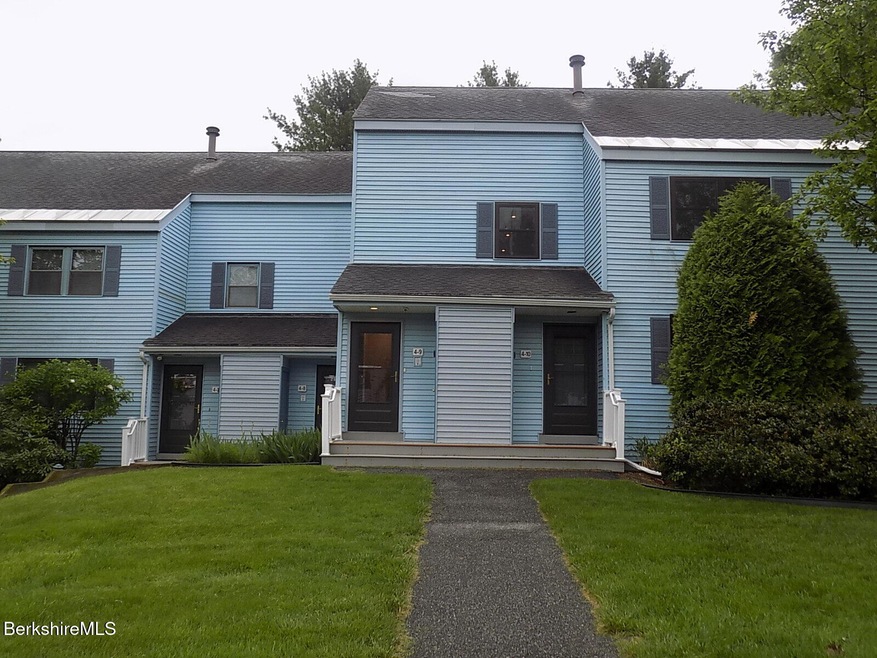
4 Rolling Hills Unit 4-9 Lenox, MA 01240

Lenox Area
2 Beds
3 Baths
1,552 Sq Ft
1976 Built

Sale Details

Date Sold: June 20, 2025

Last sale price $345,000 $222 Per Sq Ft

1 Day on Market

Highlights

  • Deck
  • Community Pool
  • Public Transportation
  • Morris Elementary School Rated A-
  • Forced Air Cooling System
  • Ceramic Tile Flooring

About This Home

As of June 2025

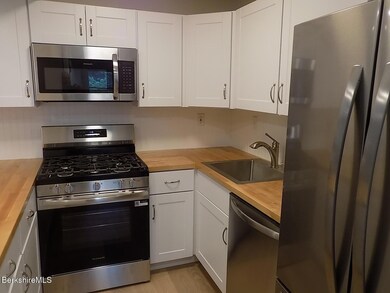
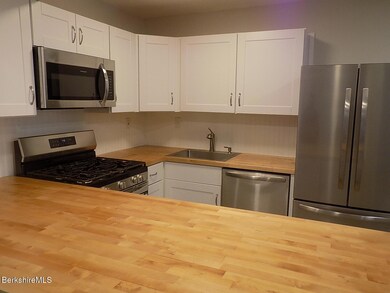
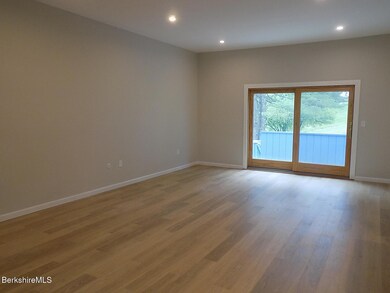
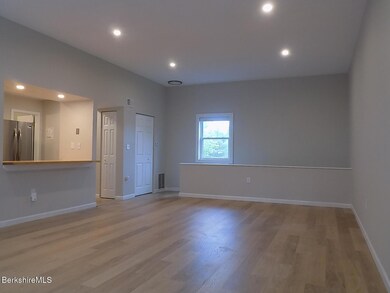
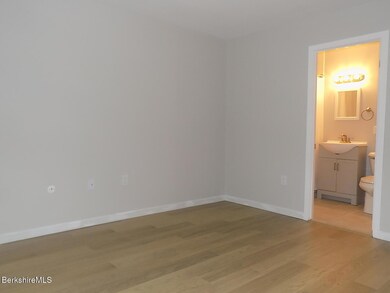
Move right into this beautifully updated two-bedroom, three full bath condo located in the highly sought-after Rolling Hills Condo Association in picturesque Lenox, Massachusetts. The brand-new kitchen is a standout feature, boasting all-new cabinetry, stylish butcher block countertops, updated flooring, and a complete suite of modern appliances. Throughout the main living areas, quality laminate flooring adds both durability and a fresh, contemporary look. Each of the main-level bathrooms has been tastefully refreshed with new ceramic tile flooring and sleek vanities, adding comfort and style. Downstairs, the fully finished lower level offers a spacious family room--perfect for entertaining, relaxing, or accommodating overflow guests. This level also includes a third full bathroom

Last Agent to Sell the Property

Michael Sorrentino

BERKSHIRE HATHAWAY HOMESERVICES REALTY PROFESSIONALS-WESTFIELD License #9084206 Listed on: 05/23/2025

BERKSHIRE HATHAWAY HOMESERVICES  REALTY PROFESSIONALS-WESTFIELD

Last Buyer's Agent

Nadine Hiser

KEY REALTY License #9075240 MA

KEY REALTY

Townhouse Details

Home Type

  • Townhome

Est. Annual Taxes

  • $2,698

Year Built

  • 1976

HOA Fees

  • $768 Monthly HOA Fees

Home Design

  • Updated or Remodeled
  • Wood Frame Construction
  • Asphalt Roof

Interior Spaces

  • 1,552 Sq Ft Home
  • Insulated Windows

Kitchen

  • Range with Range Hood
  • Microwave
  • Dishwasher

Flooring

  • Laminate
  • Ceramic Tile

Bedrooms and Bathrooms

  • 2 Bedrooms
  • 3 Full Bathrooms

Laundry

  • Dryer
  • Washer

Partially Finished Basement

  • Basement Fills Entire Space Under The House
  • Interior Basement Entry
  • Laundry in Basement

Parking

  • 1 Parking Space
  • No Garage
  • Off-Street Parking

Outdoor Features

  • Deck

Schools

  • Morris Elementary School
  • Lenox Memorial Middle School
  • Lenox Memorial High School

Utilities

  • Forced Air Cooling System
  • Heating System Uses Natural Gas
  • Natural Gas Water Heater

Community Details

Overview

  • Association fees include water, trash removal, walking/jogging trls, clubroom, exercise room, recreation facilitiy, tennis court, snow removal, landscaping, road maintenance, exterior maintenance, swimming pool, master insurance, sewer
  • 108 Units
  • Rolling Hills Association

Amenities

  • Public Transportation
  • Community Storage Space

Recreation

  • Community Pool

Pet Policy

  • Pets Allowed

Townhouse Details

Home Type

Townhome

Est. Annual Taxes

$2,698

Year Built

1976

HOA Fees

$768 per month

Listing Details

  • Property Type: Residential - Condo/Townhouse
  • Property Type: Condominium
  • Style: Town House
  • Condition: Recently Renovated
  • Construction: Wood Frame
  • Directions: Pittsfield Lenox Rd. to New Lenox Rd.
  • Comm Features: Bus-Public, Rec Facility, Private Storage, Pool, Pets Allowed, Landscaped, Club House, Bus-School
  • Number Living Levels: 2.00
  • Number Units In Complex: 108.00
  • Unit Placement: Upper, Middle
  • Special Features: None
  • Property Sub Type: Townhouses
  • Stories: 2
  • Year Built: 1976

Interior Features

  • Appliances Included: Dishwasher, Washer, Refrigerator, Range, Range Hood, Microwave, Dryer
  • Total Bedrooms: 2
  • Total Bathrooms: 3.00
  • Total Full Baths: 3
  • Basement: Finished-Partially, Concrete Floor, Interior Access, Full
  • Insulation: Fiberglass
  • Interior Amenities: Cable Avail, Central A/C
  • Floor: Ceramic Tile, Laminate
  • Laundry: In Basement, In Unit
  • Sq Ft Liv Apx: 1552.00

Exterior Features

  • Exterior Amenities: Deck, Public Transportation within 1/2 Mile
  • Roof: Asphalt
  • Exterior: Vinyl

Garage/Parking

  • Parking Spaces: 1.00
  • Parking Spaces Type: Off Street
  • Garage: None
  • Parking: Off Street

Utilities

  • Electric Type: 60 Amp, Circuit Breaker
  • Fuel: Nat Gas
  • Heat Cool: Central A/C, Forced Air
  • Hot Water: Nat Gas
  • Internet Service: Cable Available
  • Sewer: Public
  • Underground Oil Tank: No
  • Water: Public
  • Flood Hazard Area: No
  • Water Conservation: Toilet: Low Flow

Condo/Co-op/Association

  • Association: Rolling Hills
  • Condo Fee Includes: Water, Trash Removal, Walking/Jogging Trls, Clubroom, Exercise Room, Recreation Facilitiy, Tennis Court, Snow Removal, Landscaping, Road Maintenance, Exterior Maintenance, Swimming Pool, Master Insurance, Sewer
  • Monthly Condo Fee: 768.38

Lot Info

  • Total Assessed Value: 298100.00
  • Assessed Year: 2025.00
  • Map Ref: M:27 B:69 L:49
  • Right To Farm Comm: No
  • Zoning: Residential

Green Features

  • Energy Features: Insulated Windows

Tax Info

  • Taxes: 2698.00
  • Tax Year: 2025

MLS Schools

  • Elementary School: Morris
  • High School: Lenox Memorial
  • Middle School: Lenox Memorial
Create a Home Valuation Report for This Property
The Home Valuation Report is an in-depth analysis detailing your home's value as well as a comparison with similar homes in the area

Home Values in the Area

Source: Public Records

Average Home Value in this Area


Source: Public Records

Property History

We collect this data history from publicly available records. To have your information removed, we recommend requesting removal directly through your county’s website.

Date Event Price List to Sale Price per Sq Ft
06/20/2025 06/20/25 Sold $345,000 -1.1% $222 / Sq Ft
05/24/2025 05/24/25 Pending -- -- --
05/23/2025 05/23/25 For Sale $349,000 -- $225 / Sq Ft
Source: Berkshire County Board of REALTORS®

Agents Affiliated with this Home

  • Section Image
  • Section Image
See All Agents

Map

Source: Berkshire County Board of REALTORS®

MLS Number: 246453

Berkshire County Board of REALTORS®
Your Personal Tour Guide

Ask me questions while you tour the home.