
Anthony Chiolo
Keller Williams Realty Jersey Shore - Wildwood Crest
(609) 849-5850
173 Total Sales
11 in Lower
$21K - $500K Price Range
Estimated Value: $355,000 - $401,000
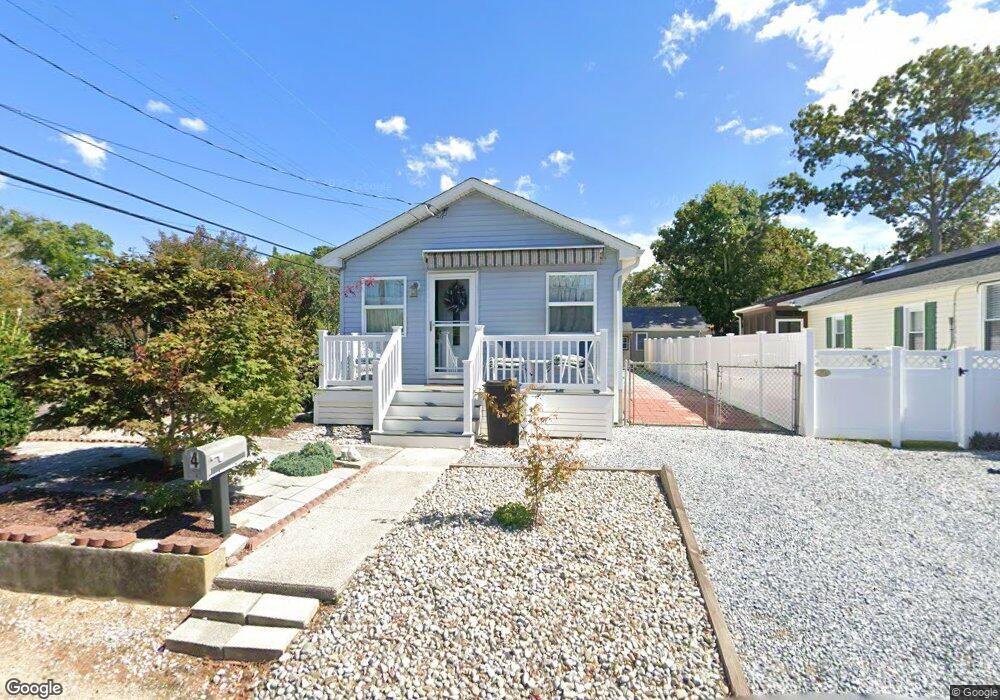
This home is located at 4 S Ocean Ave, Villas, NJ 08251 and is currently estimated at $371,038, approximately $792 per square foot. 4 S Ocean Ave is a home located in Cape May County with nearby schools including David C. Douglass Veterans Memorial School, Carl T. Mitnick School, and Maud Abrams School.
We collect this data history from publicly available records. To have your information removed, we recommend requesting removal directly through your county’s website.
Anthony Chiolo
Keller Williams Realty Jersey Shore - Wildwood Crest
(609) 849-5850
173 Total Sales
11 in Lower
$21K - $500K Price Range
Colleen Sowers
Coastal Elite Realty
(609) 849-3602
191 Total Sales
3 in Lower
$24K - $450K Price Range
Tania Schade
SERHANT
(267) 460-3224
23 Total Sales
7 in Lower
$455K - $569K Price Range
Courtney Romberger
JERSEY CAPE REALTY
(609) 780-9248
63 Total Sales
15 in Lower
$130K - $895K Price Range
Christopher Ferzoco
KELLER WILLIAMS REALTY JERSEY SHORE - SIC
(855) 635-3436
205 Total Sales
33 in Lower
$65K - $1.1M Price Range
Christopher Romo
Tim Kerr Sotheby's International Realty
(855) 515-0091
29 Total Sales
8 in Lower
$81K - $2M Price Range
We collect this data history from publicly available records. To have your information removed, we recommend requesting removal directly through your county’s website.
| Date | Buyer | Sale Price | Title Company |
|---|---|---|---|
| $141,000 | None Available | ||
| 101 Briarwood Avenue Llc | $59,000 | North American Title Agency | |
| The Bank Of New York Mellon | -- | None Available | |
| Banta Gail | -- | -- | |
| Banta Gail | $60,000 | -- |
We collect this data history from publicly available records. To have your information removed, we recommend requesting removal directly through your county’s website.
| Date | Status | Borrower | Loan Amount |
|---|---|---|---|
| Open | $112,800 | ||
| Previous Owner | Banta Gail | $79,000 |
We collect this data history from publicly available records. To have your information removed, we recommend requesting removal directly through your county’s website.
| Year | Tax Paid | Tax Assessment Tax Assessment Total Assessment is a certain percentage of the fair market value that is determined by local assessors to be the total taxable value of land and additions on the property. | Land | Improvement |
|---|---|---|---|---|
| 2026 | $2,566 | $126,800 | $78,000 | $48,800 |
| 2025 | $2,566 | $126,800 | $78,000 | $48,800 |
| 2024 | $2,566 | $126,800 | $78,000 | $48,800 |
| 2023 | $2,526 | $126,800 | $78,000 | $48,800 |
| 2022 | $2,451 | $126,800 | $78,000 | $48,800 |
| 2021 | $2,375 | $126,800 | $78,000 | $48,800 |
| 2020 | $2,336 | $126,800 | $78,000 | $48,800 |
| 2019 | $2,280 | $126,800 | $78,000 | $48,800 |
| 2018 | $2,228 | $126,800 | $78,000 | $48,800 |
| 2017 | $2,228 | $126,800 | $78,000 | $48,800 |
| 2016 | $2,197 | $126,800 | $78,000 | $48,800 |
| 2015 | $2,128 | $126,800 | $78,000 | $48,800 |
| 2014 | $2,050 | $126,800 | $78,000 | $48,800 |
Ask me questions while you tour the home.