
Heather Bragg
River to Ridge Rlty Associates
(843) 994-3474
93 Total Sales
3 in Kent
$450K - $490K Price Range
Estimated Value: $466,000 - $587,000
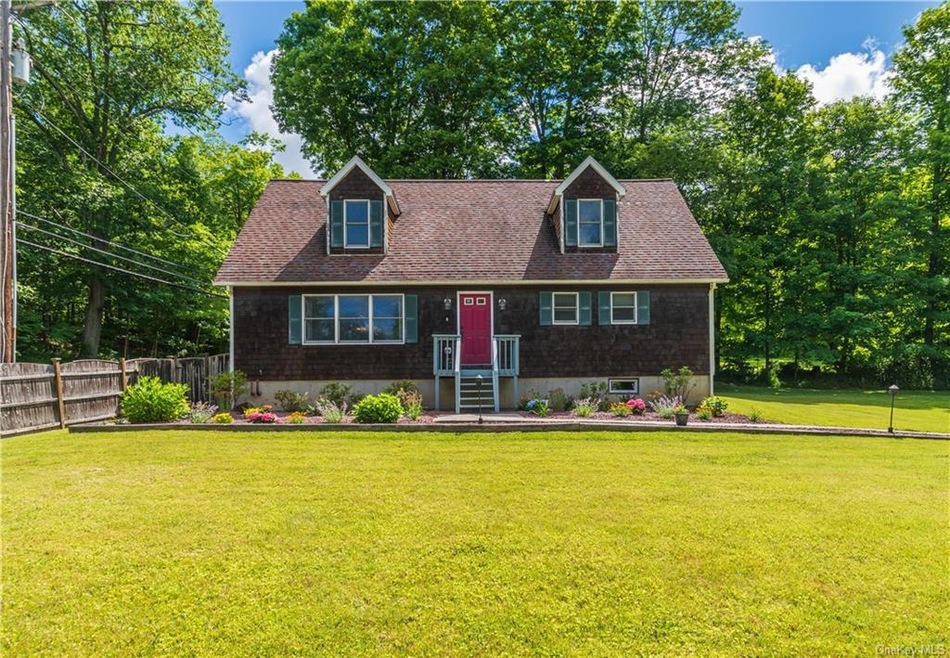
WELCOME HOME!! Great Home and Location on a cul-de-sac. House has 3 bedrooms, 2.5 baths and a full basement which can be finished. Not far away is skiing, hiking, rails & trails for walking or bike riding. Close to 684 and 84. Enjoy the many parks in the Putnam County area. Come enjoy a lifestyle that is only 1 hour by train into NYC but a place that is filled with so much of what the country has to offer. You will love the outdoor, fenced in yard, lined w/natural buffers. Landscaped property boasts beautiful flowers, water fountain and outdoor lighting to enjoy many summer nights....Don't forget the hot tub to de-stress after a long day! Come see it today!
Last Agent to Sell the Property
RE/MAX Classic Realty Brokerage Phone: 845-225-2020 License #10401296070 Listed on: 07/01/2022
Co-Listed By
Briante Realty Group, LLC Brokerage Phone: 845-225-2020 License #40MA1150798
We collect this data history from publicly available records. To have your information removed, we recommend requesting removal directly through your county’s website.
Heather Bragg
River to Ridge Rlty Associates
(843) 994-3474
93 Total Sales
3 in Kent
$450K - $490K Price Range
Santiago Jaraba
Whitestone Real Estate Group
(888) 483-4006
330 Total Sales
2 in Kent
$420K - $459K Price Range
Rahhim Shillingford
Houlihan Lawrence Inc.
(845) 671-5579
45 Total Sales
2 in Kent
$405K - $440K Price Range
Joseph Moleano
Charles Rutenberg Realty, Inc.
(914) 809-9676
11 Total Sales
1 in Kent
$385,000 Price
Cecilia Feng
BHHS River Towns Real Estate
(914) 352-7814
30 Total Sales
1 in Kent
$300,000 Price
Colleen McGrath
McGrath Realty Inc.
(914) 483-3189
48 Total Sales
1 in Kent
$550,000 Price
We collect this data history from publicly available records. To have your information removed, we recommend requesting removal directly through your county’s website.
| Date | Buyer | Sale Price | Title Company |
|---|---|---|---|
| $415,000 | Stewart Title | ||
| -- | -- | -- | |
| -- | -- | -- | |
| -- | $42,000 | -- |
We collect this data history from publicly available records. To have your information removed, we recommend requesting removal directly through your county’s website.
| Date | Status | Borrower | Loan Amount |
|---|---|---|---|
| Open | $332,000 | ||
| Previous Owner | Semo Mark G | $50,000 | |
| Previous Owner | Semo Mark G | $75,000 | |
| Previous Owner | Semo Mark G | $12,062 |
We collect this data history from publicly available records. To have your information removed, we recommend requesting removal directly through your county’s website.
| Date | Event | Price | List to Sale | Price per Sq Ft |
|---|---|---|---|---|
| 10/05/2022 10/05/22 | Sold | $415,000 | 0.0% | $220 / Sq Ft |
| 08/15/2022 08/15/22 | Pending | -- | -- | -- |
| 08/13/2022 08/13/22 | Off Market | $415,000 | -- | -- |
| 07/20/2022 07/20/22 | Price Changed | $425,000 | -5.6% | $225 / Sq Ft |
| 06/30/2022 06/30/22 | For Sale | $450,000 | -- | $238 / Sq Ft |
We collect this data history from publicly available records. To have your information removed, we recommend requesting removal directly through your county’s website.
| Year | Tax Paid | Tax Assessment Tax Assessment Total Assessment is a certain percentage of the fair market value that is determined by local assessors to be the total taxable value of land and additions on the property. | Land | Improvement |
|---|---|---|---|---|
| 2025 | $14,552 | $460,000 | $57,500 | $402,500 |
| 2024 | $15,787 | $343,800 | $30,000 | $313,800 |
| 2023 | $15,787 | $343,800 | $30,000 | $313,800 |
| 2022 | $13,818 | $343,800 | $30,000 | $313,800 |
| 2021 | $13,693 | $343,800 | $30,000 | $313,800 |
| 2020 | $8,556 | $343,800 | $30,000 | $313,800 |
| 2019 | $8,183 | $343,800 | $30,000 | $313,800 |
| 2018 | $7,733 | $343,800 | $30,000 | $313,800 |
| 2017 | $11,022 | $315,400 | $29,700 | $285,700 |
| 2016 | $11,071 | $315,400 | $29,700 | $285,700 |
| 2015 | -- | $315,400 | $29,700 | $285,700 |
| 2014 | -- | $321,800 | $29,700 | $292,100 |
Seller's Agent in 2022
Lillian Moynihan
RE/MAX Classic Realty
(845) 494-2106
25 Total Sales
Seller Co-Listing Agent in 2022
Anne Durante
Briante Realty Group, LLC
(914) 772-3458
66 Total Sales
JB
Buyer's Agent in 2022
Janet Beckerle
Howard Hanna Rand Realty
(914) 649-9946
9 Total Sales
Source: OneKey® MLS
MLS Number: KEY6196230
APN: 372200-012-000-0003-013-000-0000
Disclaimer: Certain information contained herein is derived from information provided by parties other than Homes.com. All information provided is deemed reliable, but is not guaranteed to be accurate and should be independently verified.
The data relating to real estate for sale or lease on this web site comes in part from OneKey® MLS. Real estate listings held by brokerage firms other than Ten-X are marked with the OneKey® MLS logo or an abbreviated logo and detailed information about them includes the name of the listing broker.
Based on information submitted to the MLS GRID. All data is obtained from various sources and may not have been verified by broker or MLS GRID. Supplied Open House Information is subject to change without notice. All information should be independently reviewed and verified for accuracy. Properties may or may not be listed by the office/agent presenting the information. Some IDX listings have been excluded from this website. IDX information is provided exclusively for personal, non-commercial use, and may not be used for any purpose other than to identify prospective properties consumers may be interested in purchasing.
Information is deemed reliable but not guaranteed.
Copyright 2026 OneKey® MLS. All rights reserved.
Based on information submitted to the MLS GRID
Listings courtesy of OneKey® MLS as distributed by MLS GRID
Ask me questions while you tour the home.