
Andres Rabinovich
PMI Properties
(845) 723-9351
24 Total Sales
1 in South Nyack
$715,000 Price
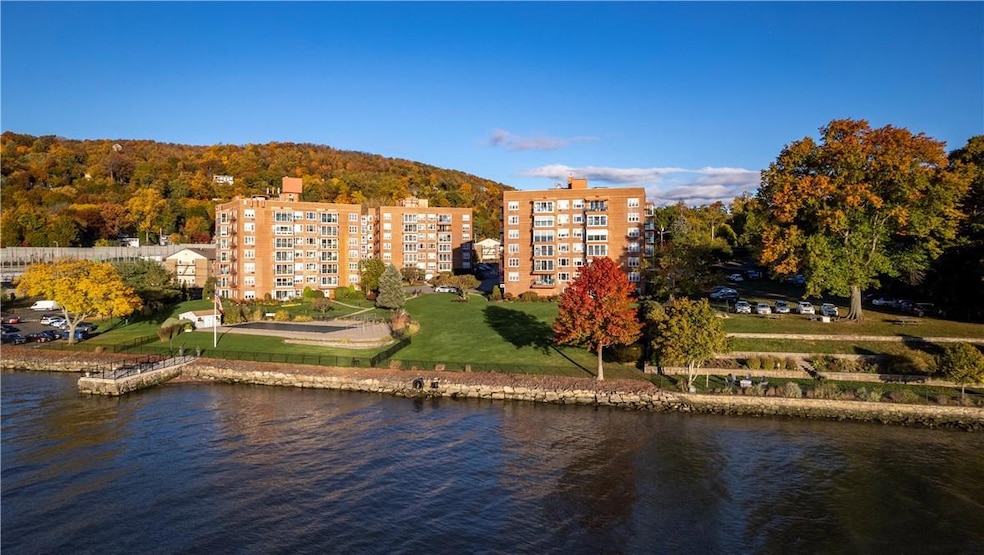
A rare opportunity to own a spacious, updated, 3 bedroom 2 bath RIVERFRONT property in Salisbury Point. Enjoy sunrises over the Hudson as you sit in the glass enclosed balcony overlooking the spectacular views. In the evening watch the transformation of the bridge as the colors change. The spacious unit has a renovated kitchen and 2 full baths. The light filled primary bedroom has an ensuite bathroom. Enjoy strolling through the parklike grounds with gorgeous perennial gardens, and picnic while watching the sailboats go by. Relax and swim, or socialize at the beautifully maintained riverfront pool. Large storage unit and laundry in the building. Maintenance includes all taxes and utilities a portion of which are tax deductible. Walk to the village of Nyack to explore the shops and restaurants. Short walk to the rail trail and coffee at the bike cafe on the trail. Riverfront living at it's finest!
Last Agent to Sell the Property
Wright Bros Real Estate Inc. Brokerage Phone: (845) 304-8856 License #30KE0668705 Listed on: 06/20/2024
Andres Rabinovich
PMI Properties
(845) 723-9351
24 Total Sales
1 in South Nyack
$715,000 Price
Kevin Novotny
Keller Williams Hudson Valley
(845) 697-1429
93 Total Sales
1 in South Nyack
$580,000 Price
Samantha Ortiz
Howard Hanna Rand Realty
(845) 456-8109
38 Total Sales
1 in South Nyack
$200,000 Price
Kathleen Kennedy
Imagine Properties NY
(845) 448-8966
87 Total Sales
3 in South Nyack
$540K - $950K Price Range
Kim-Adele Rosner
Wright Bros Real Estate Inc.
(855) 285-9162
62 Total Sales
4 in South Nyack
$668K - $1.2M Price Range
Leigh Tripathi
Ellis Sotheby's Intl Realty
(845) 327-2931
60 Total Sales
4 in South Nyack
$310K - $800K Price Range
We collect this data history from publicly available records. To have your information removed, we recommend requesting removal directly through your county’s website.
| Date | Event | Price | List to Sale | Price per Sq Ft |
|---|---|---|---|---|
| 02/04/2025 02/04/25 | Sold | $485,000 | -11.7% | $303 / Sq Ft |
| 12/06/2024 12/06/24 | Pending | -- | -- | -- |
| 06/20/2024 06/20/24 | For Sale | $549,000 | -- | $343 / Sq Ft |
Seller's Agent in 2025
Bonnie Kelly
Wright Bros Real Estate Inc.
(845) 304-8856
6 in this area
26 Total Sales
Buyer's Agent in 2025
Donna Cox
Howard Hanna Rand Realty
(845) 641-8613
10 in this area
74 Total Sales
Source: OneKey® MLS
MLS Number: H6305623
Disclaimer: Certain information contained herein is derived from information provided by parties other than Homes.com. All information provided is deemed reliable, but is not guaranteed to be accurate and should be independently verified.
The data relating to real estate for sale or lease on this web site comes in part from OneKey® MLS. Real estate listings held by brokerage firms other than Ten-X are marked with the OneKey® MLS logo or an abbreviated logo and detailed information about them includes the name of the listing broker.
Based on information submitted to the MLS GRID. All data is obtained from various sources and may not have been verified by broker or MLS GRID. Supplied Open House Information is subject to change without notice. All information should be independently reviewed and verified for accuracy. Properties may or may not be listed by the office/agent presenting the information. Some IDX listings have been excluded from this website. IDX information is provided exclusively for personal, non-commercial use, and may not be used for any purpose other than to identify prospective properties consumers may be interested in purchasing.
Information is deemed reliable but not guaranteed.
Copyright 2026 OneKey® MLS. All rights reserved.
Based on information submitted to the MLS GRID
Listings courtesy of OneKey® MLS as distributed by MLS GRID
Ask me questions while you tour the home.