

Highlights
- Spa
- Controlled Access
- Fireplace
- Elevator
- Balcony
About Taylor Pointe
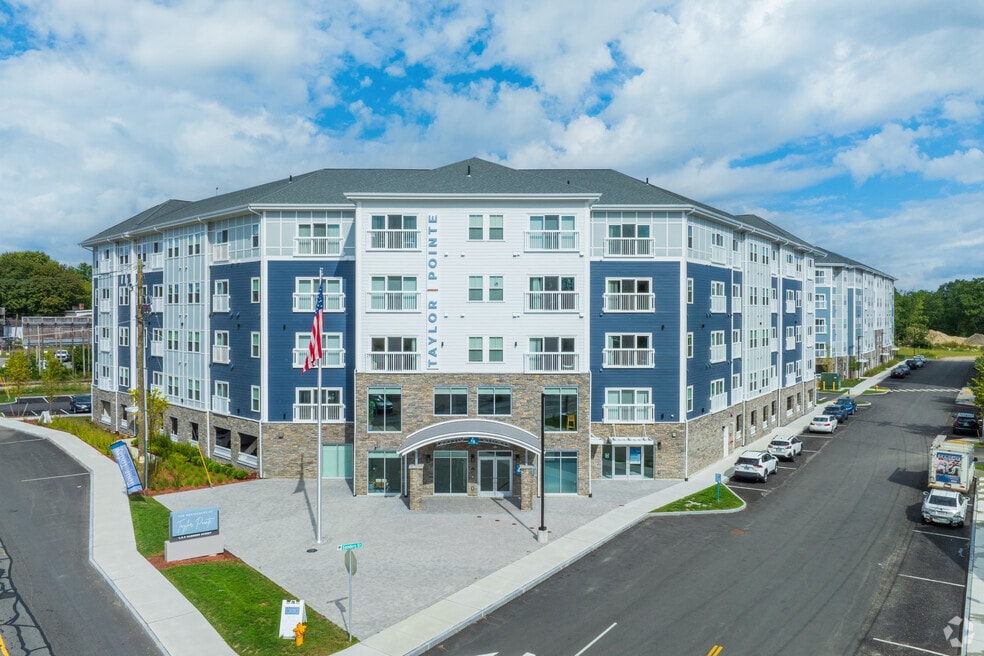
Taylor Pointe in Nashua, NH, is Now Leasing! Experience luxury living at Taylor Pointe, Nashua's newest apartment community featuring 177 brand new studio, one-, and two-bedroom apartments! Elevate your lifestyle with top-tier amenities like our 24-hour fitness center, yoga room, cybercafe, pet spa, grilling stations, and cozy fire pits. Taylor Pointe has it all; Don’t miss your chance to live in Nashua, connect with us today!

Pricing and Floor Plans
Studio
S1
$1,990
- Studio
- 1 Bath
- 542 Sq Ft
S3
$2,264
- Studio
- 1 Bath
- 604 Sq Ft
S2
$2,270
- Studio
- 1 Bath
- 623 Sq Ft
1 Bedroom
A1
$2,305 - $2,335
- 1 Bed
- 1 Bath
- 756 Sq Ft
| Unit | Base Price | Sq Ft | Availability | Unit Details |
|---|---|---|---|---|
| 4-318 | $2,305 | 756 | Now | |
| 4-320 | $2,305 | 756 | Now | |
| 5-304 | $2,335 | 756 | Oct 29 |
A3
$2,310
- 1 Bed
- 1 Bath
- 748 Sq Ft
| Unit | Base Price | Sq Ft | Availability | Unit Details |
|---|---|---|---|---|
| 4-512 | $2,310 | 748 | Oct 8 |
A2
$2,515 - $2,535
- 1 Bed
- 1 Bath
- 856 Sq Ft
| Unit | Base Price | Sq Ft | Availability | Unit Details |
|---|---|---|---|---|
| 6-202 | $2,515 | 856 | Sep 15 | |
| 6-216 | $2,535 | 856 | Oct 31 |
2 Bedrooms
B3
$2,880
- 2 Beds
- 2 Baths
- 1,149 Sq Ft
B2
$2,890 - $2,900
- 2 Beds
- 2 Baths
- 1,142 Sq Ft
| Unit | Base Price | Sq Ft | Availability | Unit Details |
|---|---|---|---|---|
| 6-504 | $2,900 | 1,142 | Now | |
| 6-412 | $2,890 | 1,142 | Sep 17 |
B1
$3,040 - $3,055
- 2 Beds
- 2 Baths
- 1,202 Sq Ft
| Unit | Base Price | Sq Ft | Availability | Unit Details |
|---|---|---|---|---|
| 6-401 | $3,040 | 1,202 | Sep 12 | |
| 5-512 | $3,055 | 1,202 | Nov 14 |
Fees and Policies
The fees below are based on community-supplied data and may exclude additional fees and utilities. Use the Rent Estimate Calculator to determine your monthly and one-time costs based on your requirements.
Property Fee Disclaimer: Based on community-supplied data and independent market research. Subject to change without notice. May exclude fees for mandatory or optional services and usage-based utilities.
Community Details
Property Information
- Built in 2024
- 177 units/5 stories
Lease Options
- 8 - 15 Month Leases
Community Amenities
Property Services
- Controlled Access
- Laundry Facilities
Shared Community
- Storage Space
- Elevator
- Lounge
Fitness & Recreation
- Fitness Center
- Spa
Outdoor Features
- Courtyard
Additional Amenities
- 24 Hour Emergency Maintenance
- Kitchen and Game Area
- Social Lounge with Fireplace
Apartment Features
Indoor Features
- Fireplace
- High Speed Internet Access
Kitchen Features & Appliances
- Dishwasher
- Disposal
- Kitchen
Additional Amenities
- ADA Accessibility
Matterport 3D Tours
Map
- 8A & 8B Jackson St
- 145 E Hollis St
- 106 Lock St
- 106 Lock St Unit A
- 106 Lock St
- 106 Lock St Unit B
- 92 Lock St Unit 92B
- 15 Atherton Ave
- 35 Perham St
- 15-15 1/2 Marshall St
- 16 Lessard St
- 58 Temple St
- 37 Atherton Ave
- 18 Harbor Ave Unit 212
- 21 E Pearl St Unit 2
- 21 Library St
- 24 Highland St
- 70 Avon Dr
- 13 Gillis St Unit A
- 134 Abbott Farm Ln Unit 134
Ask me questions while you tour the home.