
Hyleri Katzenberg
Compass Connecticut, LLC
(475) 889-7112
46 Total Sales
1 in Old Hill
$1,400,000 Price
Estimated Value: $2,025,560 - $2,360,000
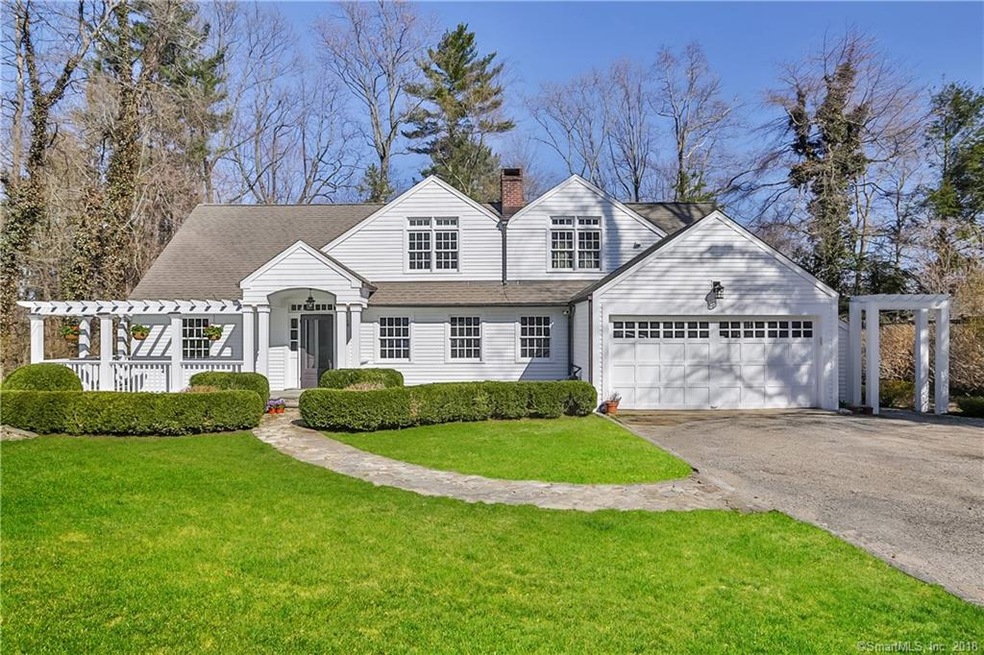
Welcome to an abundance of storybook charm and curb appealing architecture in this classic cape/colonial home located in a private association in the desirable coveted Old Hill area of Westport in a private association. This charmer of a home is situated on a delightful sought after cul de sac, accessible to town, train and beaches. The cobble stone path to the front door opens to a living room with fireplace and french doors. Next is the real surprise! A fabulous wide open family room, filled with windows, french doors, sunlight, a wonderful open kitchen and oversized center isle with a dining area. This open floor plan makes for a truly happy place where family & friends can gather & spill out to the very large deck with plenty of privacy. There is one bedroom and full bath on the first level with an additional room that is currently being used as an office, but it could be another bedroom. There is an oversized master bedroom with a walk in closet/dressing room on the second level plus two additional bedrooms. The laundry room is well situated on the second level along with the center hall full bath. The property from the minute you reach the front door to the back of the property is serene, tranquil and beautiful. The deck is very expansive for outdoor entertaining and relaxing. The level property is framed by stone walls and is the perfect spot for a fire pit and Adirondack chairs on a cool September evening. Come see for your self, you will absolutely fall in love!
Last Agent to Sell the Property
Coldwell Banker Realty License #RES.0796565 Listed on: 04/25/2018
We collect this data history from publicly available records. To have your information removed, we recommend requesting removal directly through your county’s website.
Hyleri Katzenberg
Compass Connecticut, LLC
(475) 889-7112
46 Total Sales
1 in Old Hill
$1,400,000 Price
Katie O'Grady
Compass Connecticut, LLC
(475) 269-6412
167 Total Sales
1 in Old Hill
$1,895,000 Price
Mark Gilrain
Brown Harris Stevens
(862) 256-1028
39 Total Sales
1 in Old Hill
$2,250,000 Price
Carol Cutler
Higgins Group Bedford Square
(475) 445-2129
22 Total Sales
3 in Old Hill
$1.2M - $5.8M Price Range
Brett Lieberman
The Riverside Realty Group
(475) 889-7388
81 Total Sales
6 in Old Hill
$1.6M - $4.7M Price Range
Toni Mickiewicz
William Pitt Sotheby's Int'l
(475) 258-8269
32 Total Sales
1 in Old Hill
$1,148,000 Price
We collect this data history from publicly available records. To have your information removed, we recommend requesting removal directly through your county’s website.
| Date | Buyer | Sale Price | Title Company |
|---|---|---|---|
| $634,000 | -- | ||
| $634,000 | -- | ||
| $312,000 | -- |
We collect this data history from publicly available records. To have your information removed, we recommend requesting removal directly through your county’s website.
| Date | Status | Borrower | Loan Amount |
|---|---|---|---|
| Open | $951,000 |
We collect this data history from publicly available records. To have your information removed, we recommend requesting removal directly through your county’s website.
| Date | Event | Price | List to Sale | Price per Sq Ft | Prior Sale |
|---|---|---|---|---|---|
| 08/31/2018 08/31/18 | Sold | $1,220,000 | -4.3% | $395 / Sq Ft | |
| 07/08/2018 07/08/18 | Pending | -- | -- | -- | |
| 05/21/2018 05/21/18 | Price Changed | $1,275,000 | -1.9% | $413 / Sq Ft | |
| 04/25/2018 04/25/18 | For Sale | $1,300,000 | 0.0% | $421 / Sq Ft | |
| 08/14/2015 08/14/15 | Rented | $5,975 | 0.0% | -- | |
| 08/14/2015 08/14/15 | For Rent | $5,975 | +12.7% | -- | |
| 09/07/2013 09/07/13 | Rented | $5,300 | -3.6% | -- | |
| 09/07/2013 09/07/13 | For Rent | $5,500 | 0.0% | -- | |
| 08/29/2013 08/29/13 | Sold | $1,268,000 | +0.3% | $411 / Sq Ft | View Prior Sale |
| 07/30/2013 07/30/13 | Pending | -- | -- | -- | |
| 06/05/2013 06/05/13 | For Sale | $1,264,500 | -- | $410 / Sq Ft |
We collect this data history from publicly available records. To have your information removed, we recommend requesting removal directly through your county’s website.
| Year | Tax Paid | Tax Assessment Tax Assessment Total Assessment is a certain percentage of the fair market value that is determined by local assessors to be the total taxable value of land and additions on the property. | Land | Improvement |
|---|---|---|---|---|
| 2025 | $13,928 | $738,500 | $350,100 | $388,400 |
| 2024 | $13,751 | $738,500 | $350,100 | $388,400 |
| 2023 | $13,551 | $738,500 | $350,100 | $388,400 |
| 2022 | $13,345 | $738,500 | $350,100 | $388,400 |
| 2021 | $13,345 | $738,500 | $350,100 | $388,400 |
| 2020 | $12,517 | $805,000 | $366,000 | $439,000 |
| 2019 | $13,572 | $805,000 | $366,000 | $439,000 |
| 2018 | $5,962 | $805,000 | $366,000 | $439,000 |
| 2017 | $13,572 | $805,000 | $366,000 | $439,000 |
| 2016 | $13,572 | $805,000 | $366,000 | $439,000 |
| 2015 | $12,753 | $705,000 | $297,900 | $407,100 |
| 2014 | $10,773 | $600,500 | $297,900 | $302,600 |
Seller's Agent in 2018
Tara Hawley
Coldwell Banker Realty
(203) 331-5939
49 Total Sales
Seller Co-Listing Agent in 2018
Doris Rowe
Coldwell Banker Realty
(203) 254-7100
26 Total Sales
Buyer's Agent in 2018
Jennifer Calnen
Brown Harris Stevens
(203) 521-7366
4 Total Sales
N
Seller's Agent in 2015
Nancy Sherter
William Raveis Westport
H
Buyer's Agent in 2015
Hazel Durham
William Pitt
P
Seller's Agent in 2013
Patricia Abagnale
William Pitt
Source: SmartMLS
MLS Number: 170073357
APN: WPOR-000008B-000000-000029
Disclaimer: Certain information contained herein is derived from information provided by parties other than Homes.com. All information provided is deemed reliable, but is not guaranteed to be accurate and should be independently verified.
IDX information is provided exclusively for personal, non-commercial use, and may not be used for any purpose other than to identify prospective properties consumers may be interested in purchasing. Information is deemed reliable but not guaranteed.
Ask me questions while you tour the home.