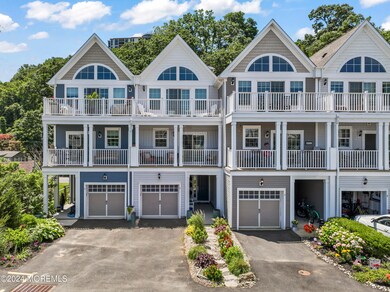
NOT LISTED FOR SALE

4 Seabird Ln Unit 102X Highlands, NJ 07732

Highlands Area
3 Beds
3.5 Baths
2,758 Sq Ft
2017 Built

Sale Details

Date Sold: October 28, 2024

Last sale price $915,000 $332 Per Sq Ft

89 Days on Market

Highlights

  • In Ground Pool
  • New Kitchen
  • Quartz Countertops
  • River View
  • Wood Flooring
  • 3-minute walk to Henry Hudson Trail / Popamora Point

About This Home

As of October 2024

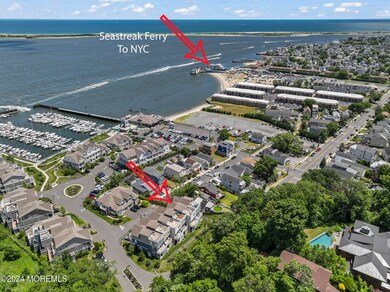
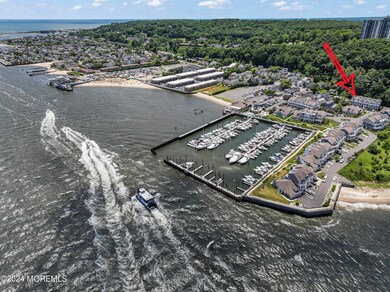
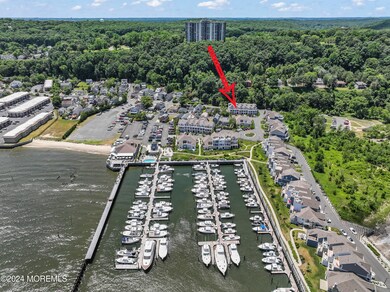
Welcome to Harborside at the Hudson Ferry in Highlands, a premier waterfront community offering sophisticated living at its finest. This luxury townhome features 2 to 3 bedrooms, 3.5 baths, and high-end designer finishes across three sunlit levels. Ideal for NYC commuters, it's just a short walk to ferry. Enjoy the open concept living space with a gas fireplace, gleaming hardwood floors, and 9' ceilings. The gourmet kitchen boasts SS appliances, white shaker cabinets, quartzite leather countertops, a large breakfast bar, custom beverage wine fridge and under counter lighting. The spacious primary suite includes a private deck with water views, custom blinds and luxurious bath. Sundrenched living room with gas fireplace and sliders leading to another private deck. Stunning half bath with barn door sliders and beautiful lighting throughout. The first floor features a versatile office or third bedroom with custom built-ins, a full bath, and a mudroom. The home includes four decks, perfect for outdoor entertaining, with stunning views of the Highlands hills and peak water views from the primary suite.

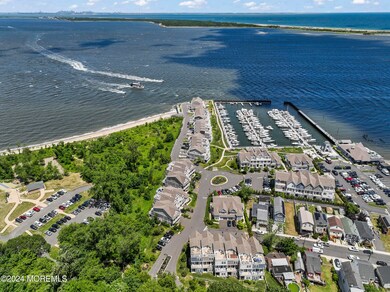
Residents have direct access to the beach and can join the marina pool. Experience luxury waterfront living at Harborside at the Hudson Ferry.

Enjoy the many amazing restaurants, beaches and Henry Hudson Trail out your door! Walk to the ferry for a commuter's dream home!

Last Agent to Sell the Property

Sherry Gross

Berkshire Hathaway HomeServices Fox & Roach - Rumson License #9031670 Listed on: 06/11/2024

Berkshire Hathaway HomeServices Fox & Roach - Rumson

Co-Listed By

Jennifer Jamin

Berkshire Hathaway HomeServices Fox & Roach - Rumson License #1222272

Last Buyer's Agent

Eugene Casazza

Compass New Jersey , LLC License #2190599

Compass New Jersey , LLC

Townhouse Details

Home Type

  • Townhome

Est. Annual Taxes

  • $9,470

Year Built

  • Built in 2017

HOA Fees

  • $850 Monthly HOA Fees

Parking

  • 1 Car Direct Access Garage
  • Common or Shared Parking
  • Garage Door Opener
  • Driveway
  • Visitor Parking
  • Assigned Parking

Home Design

  • Shingle Roof

Interior Spaces

  • 2,758 Sq Ft Home
  • 4-Story Property
  • Wet Bar
  • Built-In Features
  • Ceiling height of 9 feet on the main level
  • Light Fixtures
  • Gas Fireplace
  • Window Screens
  • Sliding Doors
  • Wood Flooring
  • River Views

Kitchen

  • New Kitchen
  • Eat-In Kitchen
  • Breakfast Bar
  • Butlers Pantry
  • Built-In Self-Cleaning Double Oven
  • Gas Cooktop
  • Stove
  • Freezer
  • Dishwasher
  • Kitchen Island
  • Quartz Countertops

Bedrooms and Bathrooms

  • 3 Bedrooms
  • Walk-In Closet
  • Primary Bathroom is a Full Bathroom
  • Dual Vanity Sinks in Primary Bathroom
  • Primary Bathroom includes a Walk-In Shower

Outdoor Features

  • In Ground Pool
  • Balcony
  • Exterior Lighting

Schools

  • Highlands Elementary School
  • Henry Hudson Reg Middle School
  • Red Bank Cath High School

Utilities

  • Zoned Heating and Cooling
  • Heating System Uses Natural Gas
  • Natural Gas Water Heater

Listing and Financial Details

  • Exclusions: washer/dryer
  • Assessor Parcel Number 19-00101-0000-00027-02-C102X

Community Details

Overview

  • Association fees include common area
  • Harborside@Hudson's Ferry Subdivision

Amenities

  • Common Area

Recreation

  • Community Pool

Townhouse Details

Home Type

Townhome

Est. Annual Taxes

$9,470

Year Built

Built in 2017

HOA Fees

$850 per month

Parking

1

Listing Details

  • Property Type: Residential
  • Property Sub Type: Condominium
  • ResoPoolFeatures: Common, In Ground
  • Reso Association Amenities: Association
  • Reso Association Fee Includes: Common Area
  • Co List Office Mls Id: 3916
  • Co List Office Phone: 732-530-2800
  • Inclusions: Outdoor Lighting, Wall Oven, Dishwasher, Double Oven, Light Fixtures, Self/Con Clean, Stove, Refrigerator, Screens, Freezer, Fireplace Equipment, Garage Door Opener, Gas Cooking
  • Subdivision Name: Harborside@Hudson's Ferry
  • Architectural Style: Townhouse
  • Reso Interior Features: Built-Ins, Ceilings - 9Ft+ 1st Flr, Sliding Door, Wet Bar, Breakfast Bar
  • Property Attached Yn: Yes
  • Year Built: 2017
  • Contract Info List PriceSqFt: 335.39
  • General Property Info Waterview: Yes
  • General Property Info Fireplace: Yes
  • General Property Info Basement: No
  • General Property Info Assigned Parking: Yes
  • General Property Info HOA: Yes
  • General Property Info Pool: Yes
  • Style Attached2: Yes
  • Interior Ceilings - 9Ft 1st Flr: Yes
  • Interior Sliding Door: Yes
  • WaterSewer Public Sewer: Yes
  • Kitchen Center Island: Yes
  • Kitchen Quartz: Yes
  • Exterior Balcony2: Yes
  • Pool Common2: Yes
  • Fee Includes Common Area2: Yes
  • Garage Direct Entry: Yes
  • Location Middle School: Henry Hudson Reg
  • Living Room Floor - Wood2: Yes
  • Dining Room Floor - Wood3: Yes
  • Kitchen Newer: Yes
  • Roof Shingled: Yes
  • Included Gas Cooking: Yes
  • Included Stove: Yes
  • WaterSewer Public Water: Yes
  • Water Heater Natural Gas2: Yes
  • General Property Info Handicap Access: No
  • General Property Info # Fireplaces: 1.0
  • Included Light Fixtures: Yes
  • Style Townhouse: Yes
  • Included Outdoor Lighting: Yes
  • Included Screens: Yes
  • Living Room Fireplace - Gas7: Yes
  • Kitchen Sliding Door5: Yes
  • Foyer Floor - Wood: Yes
  • Kitchen Breakfast Cntr: Yes
  • Included Double Oven: Yes
  • Included SelfCon Clean: Yes
  • Kitchen Eat-In: Yes
  • Kitchen Butler Pantry: Yes
  • Parking Visitor: Yes
  • Water Type Riverview: Yes
  • Cooling 2 Zoned AC: Yes
  • Heating 2 Zoned Heat: Yes
  • Special Features: None

Interior Features

  • Basement: None
  • Basement: No
  • Full Bathrooms: 3
  • Half Bathrooms: 1
  • Total Bedrooms: 3
  • Stories: 4
  • Basement:None2: Yes
  • Appliances Included:Dishwasher: Yes
  • Appliances Included:Refrigerator: Yes
  • Appliances Included:Wall Oven: Yes
  • Appliances Included:Freezer: Yes
  • Features Interior:Wet Bar: Yes
  • Primary Bedroom:Full Bath: Yes
  • Primary Bath:Shower Stall: Yes
  • Primary Bedroom:Walk-in Closet: Yes
  • Primary Bath Double Sinks: Yes

Exterior Features

  • Roof: Shingle
  • Waterfront Features: Riverview
  • Waterfront: No
  • Exclusions: washer/dryer
  • Exterior Features: Balcony
  • Exterior Features:Pool-In Ground: Yes

Garage/Parking

  • Garage: Yes
  • Attached Garage: No
  • Garage Spaces: 1.0
  • Parking Features: Paved, Other, Common, Driveway, Visitor, Direct Access
  • General Property Info:Garage: Yes
  • Parking Driveway: Yes
  • Parking:Paved: Yes
  • _pound_ AppliancesIncluded:Garage Door Opener: Yes
  • GarageParking:Common: Yes

Utilities

  • Sewer: Public Sewer
  • Cooling: 2 Zoned AC
  • Cooling Y N: Yes
  • Heating: Natural Gas, 2 Zoned Heat
  • HeatingYN: Yes
  • Water Source: Public
  • Heating:Natural Gas: Yes

Condo/Co-op/Association

  • Association Fee: 850.0
  • Association Fee Frequency: Monthly
  • Association: Yes

Schools

  • Middle Or Junior School: Henry Hudson Reg

Lot Info

  • Parcel #: 19-00101-0000-00027-02-C102X
  • Zoning Description: Residential

Tax Info

  • Tax Year: 2023
  • Tax Annual Amount: 9470.0

MLS Schools

  • Elementary School: Highlands
  • High School: Red Bank Cath
Create a Home Valuation Report for This Property
The Home Valuation Report is an in-depth analysis detailing your home's value as well as a comparison with similar homes in the area

Home Values in the Area

Source: Public Records

Average Home Value in this Area


Source: Public Records

Property History

We collect this data history from publicly available records. To have your information removed, we recommend requesting removal directly through your county’s website.

Date Event Price List to Sale Price per Sq Ft
10/28/2024 10/28/24 Sold $915,000 -1.1% $332 / Sq Ft
09/09/2024 09/09/24 Pending -- -- --
08/22/2024 08/22/24 Price Changed $925,000 0.0% $335 / Sq Ft
08/22/2024 08/22/24 For Sale $925,000 -2.6% $335 / Sq Ft
08/17/2024 08/17/24 Off Market $950,000 -- --
08/09/2024 08/09/24 Price Changed $950,000 -3.0% $344 / Sq Ft
07/13/2024 07/13/24 Price Changed $979,000 -2.0% $355 / Sq Ft
06/18/2024 06/18/24 Price Changed $999,000 -2.9% $362 / Sq Ft
06/11/2024 06/11/24 For Sale $1,029,000 -- $373 / Sq Ft
Source: MOREMLS (Monmouth Ocean Regional REALTORS®)

Tax History

We collect this data history from publicly available records. To have your information removed, we recommend requesting removal directly through your county’s website.

Year Tax Paid Tax Assessment Tax Assessment Total Assessment is a certain percentage of the fair market value that is determined by local assessors to be the total taxable value of land and additions on the property. Land Improvement
2024 -- $61,100 $0 $61,100
2023 -- $122,200 $0 $122,200
2022 -- $445,800 $262,500 $183,300
Source: Public Records

Agents Affiliated with this Home

  • Section Image
  • Section Image
  • Section Image
See All Agents

Map

Source: MOREMLS (Monmouth Ocean Regional REALTORS®)

MLS Number: 22416248

MOREMLS (Monmouth Ocean Regional REALTORS®)
Your Personal Tour Guide

Ask me questions while you tour the home.