
Lisa Grassi Bender
Hunt ERA
(518) 832-5528
189 Total Sales
4 in Corinth
$70K - $204K Price Range
Estimated Value: $267,265
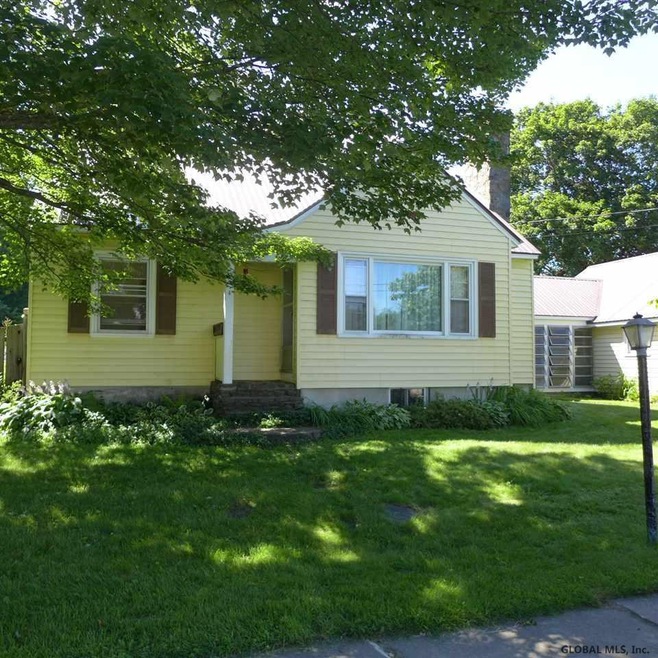
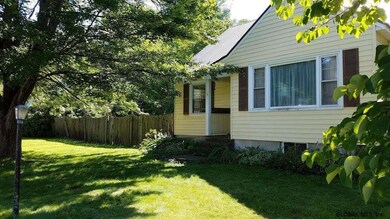
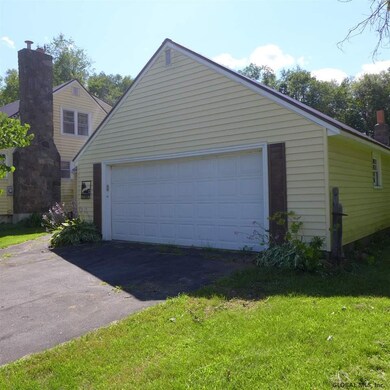
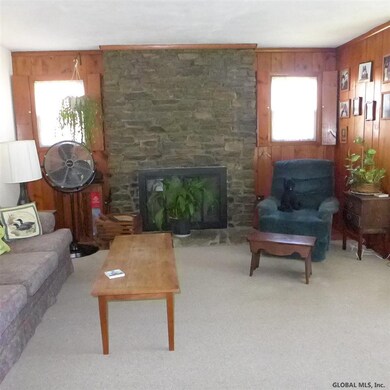
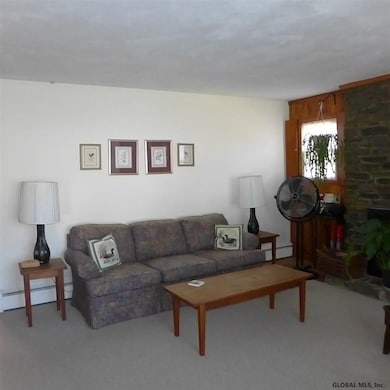
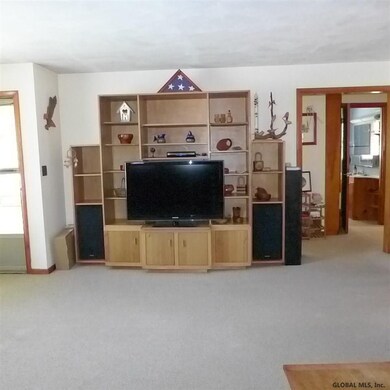
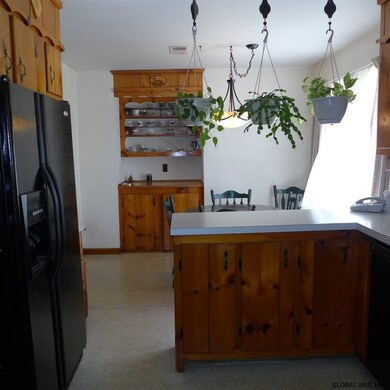
5BR, 2BA, Cape Cod home located on a dead-end street. Built by a master craftsman, this home includes custom made kitchen cabinets, beautiful built-ins, and wonderful finishing touches. 1st fl enjoys natural light in the large LR with a beautiful stone FP, 2BR, full BA, and open kitchen dining area. 2nd FL includes 3BR, 1BA, office area. Landscaped grounds, large fenced-in yard, a patio, breezeway, an in-ground pool (which has new liner, pump), HUGE workshop, sauna, 2 car attached garage, a MUST SEE! Excellent Condition
Last Agent to Sell the Property
Welch Group Realty LLC License #10491214132 Listed on: 08/01/2017
Last Buyer's Agent
Thomas Welch
Welch Group Realty, LLC
We collect this data history from publicly available records. To have your information removed, we recommend requesting removal directly through your county’s website.
Lisa Grassi Bender
Hunt ERA
(518) 832-5528
189 Total Sales
4 in Corinth
$70K - $204K Price Range
Timothy See
Howard Hanna Capital Inc
(838) 202-6975
55 Total Sales
1 in Corinth
$3,000 Price
Penny Berg
Four Seasons Sothebys International Realty
(518) 741-3769
112 Total Sales
4 in Corinth
$245K - $435K Price Range
Chad Majewski
Chad Majewski Real Estate
(518) 840-1480
354 Total Sales
1 in Corinth
$392,000 Price
Shayna Goodson
Find Advisors
(518) 400-5705
255 Total Sales
20 in Corinth
$28K - $495K Price Range
Jennifer Ball
Hunt ERA
(518) 741-3871
368 Total Sales
1 in Corinth
$401,000 Price
We collect this data history from publicly available records. To have your information removed, we recommend requesting removal directly through your county’s website.
| Date | Buyer | Sale Price | Title Company |
|---|---|---|---|
| $168,000 | Todd Morrow | ||
| Larimer Jay | -- | Brandi Burns |
We collect this data history from publicly available records. To have your information removed, we recommend requesting removal directly through your county’s website.
| Date | Status | Borrower | Loan Amount |
|---|---|---|---|
| Open | $2,608 | ||
| Open | Smith Robert | $164,957 |
We collect this data history from publicly available records. To have your information removed, we recommend requesting removal directly through your county’s website.
| Date | Event | Price | List to Sale | Price per Sq Ft |
|---|---|---|---|---|
| 10/26/2017 10/26/17 | Sold | $168,000 | +1.8% | $125 / Sq Ft |
| 08/08/2017 08/08/17 | Pending | -- | -- | -- |
| 07/31/2017 07/31/17 | For Sale | $165,000 | -- | $123 / Sq Ft |
We collect this data history from publicly available records. To have your information removed, we recommend requesting removal directly through your county’s website.
| Year | Tax Paid | Tax Assessment Tax Assessment Total Assessment is a certain percentage of the fair market value that is determined by local assessors to be the total taxable value of land and additions on the property. | Land | Improvement |
|---|---|---|---|---|
| 2025 | $3,326 | $178,400 | $40,200 | $138,200 |
| 2024 | $5,492 | $178,400 | $40,200 | $138,200 |
| 2023 | $5,179 | $178,400 | $40,200 | $138,200 |
| 2022 | $4,866 | $178,400 | $40,200 | $138,200 |
| 2021 | $4,779 | $178,400 | $40,200 | $138,200 |
| 2020 | $2,989 | $178,400 | $40,200 | $138,200 |
| 2019 | $2,989 | $178,400 | $40,200 | $138,200 |
| 2018 | $2,989 | $178,400 | $40,200 | $138,200 |
| 2017 | $62 | $178,400 | $40,200 | $138,200 |
| 2016 | $62 | $178,400 | $40,200 | $138,200 |
| 2015 | $625 | $178,400 | $40,200 | $138,200 |
| 2014 | -- | $178,400 | $40,200 | $138,200 |
TW
Seller's Agent in 2017
Tom Welch
Welch Group Realty LLC
(518) 361-6687
14 Total Sales
TW
Buyer's Agent in 2017
Thomas Welch
Welch Group Realty, LLC
Source: Global MLS
MLS Number: 201715162

APN: 412601-074-022-0003-012-000-0000
Disclaimer: Certain information contained herein is derived from information provided by parties other than Homes.com. All information provided is deemed reliable, but is not guaranteed to be accurate and should be independently verified.
IDX information is provided exclusively for personal, non-commercial use, and may not be used for any purpose other than to identify prospective properties consumers may be interested in purchasing.
Information is deemed reliable but not guaranteed.
Local REALTOR® - Todd Siegel, Broker - (888)-952-6393
Ask me questions while you tour the home.