NOT LISTED FOR SALE

Estimated Value: $295,000 - $395,000

2 Beds
1.5 Baths
1,296 Sq Ft
$253/Sq Ft Est. Value

Sale Details

Date Sold: October 31, 2024

Last sale price $290,000 $224 Per Sq Ft

Est. 13% increase in value since last sale

Current estimated payment $2,455 / mo

41 Days on Market

Highlights

  • Golf Course Community
  • Deck
  • Tennis Courts
  • Media Room
  • Private Lot
  • Home Gym

About This Home

As of October 2024

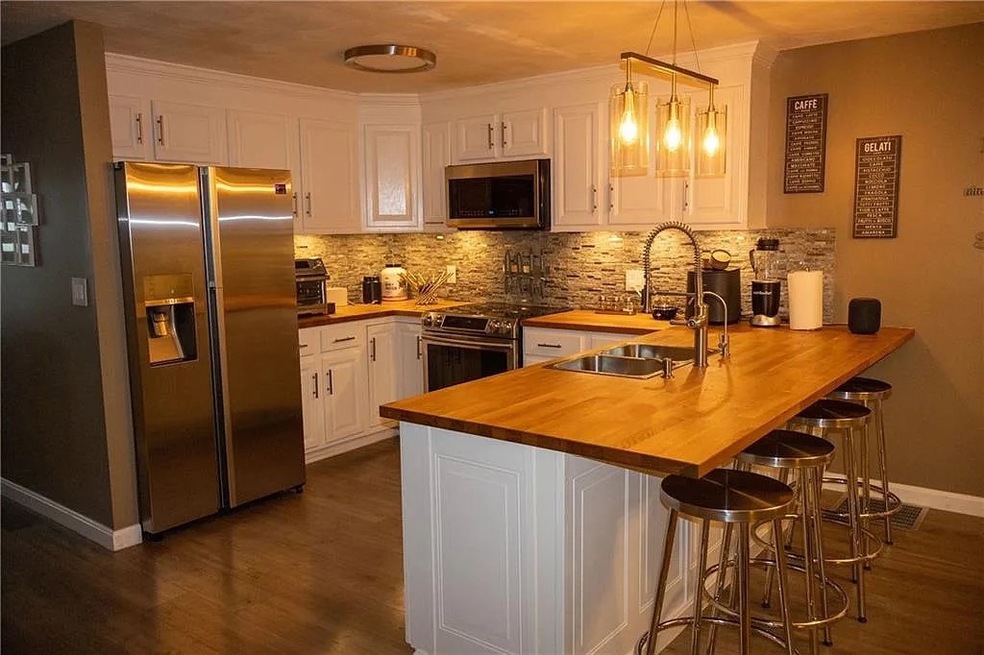
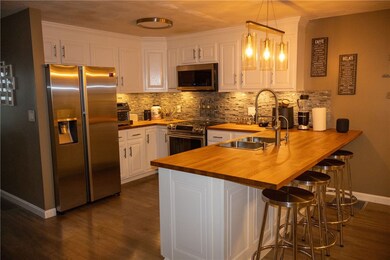
For Sale: Modern Townhouse-Style Condo in North Providence Experience the best of North Providence living with this spacious, light-filled townhouse-style condo. This well-maintained home offers: -2 Bedrooms; 1.5 Bathrooms: Generously sized bedrooms and modernbathrooms. -Modern Kitchen: Fully equipped with stainless steel appliances. Gas Heat & Central AC: Stay comfortable year-round with efficient gas heating and central air conditioning. Oversized Garage: Includes a large one-car garage with additional storagespace. -Private Patio: Enjoy a large private patio with glass doors that let in plenty of natural light.
-Convenient Location: Close to all highway access points and just minutes from downtown Providence, providing easy access to the citys' best dining, shopping and entertainment. One street away from Shaws supermarket makes shopping easy.

Last Agent to Sell the Property

Joseph Del Sesto

HomeSmart First Class Realty License #REB.0016743 Listed on: 08/09/2024

HomeSmart First Class Realty

Last Buyer's Agent

John Risica

William Raveis Inspire License #RES.0032691

William Raveis Inspire

Townhouse Details

Home Type

  • Townhome

Est. Annual Taxes

  • $2,900

Year Built

  • Built in 1985

Lot Details

  • Secluded Lot
  • Paved or Partially Paved Lot

HOA Fees

  • $335 Monthly HOA Fees

Parking

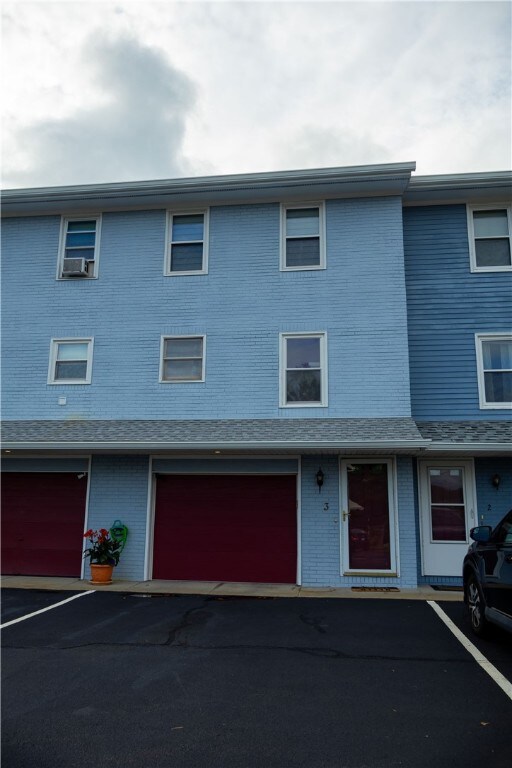
  • 1 Car Attached Garage
  • Garage Door Opener
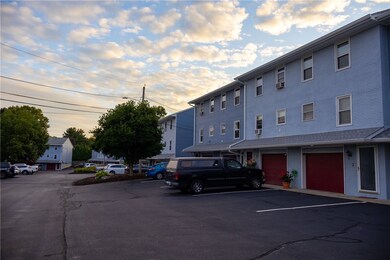
  • Assigned Parking

Home Design

  • Entry on the 2nd floor
  • Brick Exterior Construction
  • Wood Siding

Interior Spaces

  • 1,296 Sq Ft Home
  • 2-Story Property
  • Media Room
  • Utility Room
  • Home Gym
  • Security System Owned

Kitchen

  • Oven
  • Range
  • Dishwasher
  • Disposal

Flooring

  • Laminate
  • Ceramic Tile

Bedrooms and Bathrooms

  • 2 Bedrooms
  • Bathtub with Shower

Laundry

  • Laundry in unit
  • Dryer
  • Washer

Unfinished Basement

  • Basement Fills Entire Space Under The House
  • Interior and Exterior Basement Entry

Outdoor Features

  • Deck
  • Patio
  • Porch

Location

  • Property near a hospital

Utilities

  • Forced Air Heating and Cooling System
  • Heating System Uses Gas
  • 100 Amp Service
  • Gas Water Heater
  • Cable TV Available

Listing and Financial Details

  • Legal Lot and Block 3-A3 / 2
  • Assessor Parcel Number 4SMITHFIELDRDA3NPRO

Community Details

Overview

  • Association fees include ground maintenance, parking, snow removal, trash
  • 45 Units
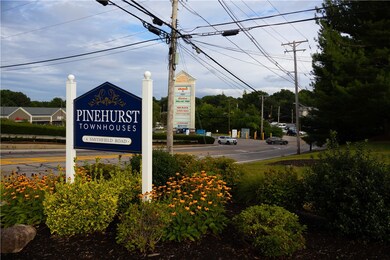
  • Pinehurst Subdivision

Amenities

  • Shops
  • Restaurant
  • Public Transportation

Recreation

  • Golf Course Community
  • Tennis Courts
  • Recreation Facilities

Pet Policy

  • Pets Allowed

Townhouse Details

Home Type

Townhome

Est. Annual Taxes

$2,900

Year Built

Built in 1985

Lot Details

0 Sq Ft Lot

HOA Fees

$335 per month

Parking

1

Listing Details

  • Property Sub Type: Condominium
  • Prop. Type: Residential
  • Lot Size Acres: 0.0001
  • Subdivision Name: PINEHURST
  • Above Grade Finished Sq Ft: 1296.0
  • Building Name: PINEHURST
  • Entry Level: 2
  • Garage Yn: Yes
  • Unit Levels: Three Or More, Two
  • New Construction: No
  • Building Stories: 2
  • Structure Type: Townhouse
  • Year Built: 1985
  • Property Sub Type Additional: Condominium
  • Pets No Pets Comments: Cats
  • Special Features: VirtualTour
  • Stories: 2

Interior Features

  • Appliances: Dryer, Dishwasher, Disposal, Gas Water Heater, Oven, Range, Refrigerator, Water Heater, Washer
  • Has Basement: Exterior Entry, Full, Interior Entry, Unfinished
  • Basement YN: Yes
  • Full Bathrooms: 1
  • Half Bathrooms: 1
  • Total Bedrooms: 2
  • Entry Location: Private Entry,Second Floor Access
  • Fireplace Features: None
  • Fireplace: No
  • Flooring: Ceramic Tile, Laminate
  • Interior Amenities: Tub Shower, Cable TV
  • Living Area: 1296.0
  • Dining Room Type: Gym, Media Room, Utility Room
  • Stories: 2
  • ResoLivingAreaSource: PublicRecords

Exterior Features

  • Lot Features: Private, Paved, Secluded
  • Construction Type: Drywall, Brick, Wood Siding
  • Exterior Features: Deck, Porch, Patio
  • Foundation Details: See Remarks
  • Patio And Porch Features: Deck, Patio, Porch

Garage/Parking

  • Attached Garage: Yes
  • Covered Parking Spaces: 1.0
  • Garage Spaces: 1.0
  • Parking Features: Assigned, Built In, Garage Door Opener
  • Total Parking Spaces: 2.0

Utilities

  • Laundry Features: In Unit
  • Security: Security System Owned
  • Cooling: Central Air
  • Cooling Y N: Yes
  • Heating: Forced Air, Gas
  • Heating Yn: Yes
  • Electric: 100 Amp Service
  • Sewer: Connected, Public Sewer
  • Utilities: Sewer Connected
  • Water Source: Connected, Public, Water Tap Fee

Condo/Co-op/Association

  • Community Features: Golf, Highway Access, Near Hospital, Near Schools, Public Transportation, Recreation Area, Restaurant, Shopping, Tennis Court(s)
  • Senior Community: No
  • Association Fee: 335.0
  • Association Fee Frequency: Monthly
  • Pets Allowed: Yes
  • Common Interest: Condominium

Fee Information

  • Association Fee Includes: Maintenance Grounds, Parking, Snow Removal, Trash

Lot Info

  • Lot Size Sq Ft: 4.72
  • Parcel #: 4SMITHFIELDRDA3NPRO
  • Zoning: Res-Cond
  • ResoLotSizeUnits: SquareFeet

Multi Family

  • Number Of Units In Community: 45

Tax Info

  • Tax Annual Amount: 2900.0
  • Tax Block: 2
  • Tax Lot: 3-A3
  • Tax Year: 2023

Ownership History

We collect this data history from publicly available records. To have your information removed, we recommend requesting removal directly through your county’s website.

Date Name Owned For Owner Type

Purchase Details

Listed on
Aug 9, 2024
Closed on
Oct 31, 2024
Sold by
Bought by
Seller's Agent
Joseph Del Sesto
HomeSmart First Class Realty
Buyer's Agent
John Risica
William Raveis Inspire
List Price
$285,000
Sold Price
$290,000
Premium/Discount to List
$5,000
1.75%
Views
51
Current Estimated Value
$327,773

Home Financials for this Owner

Home Financials are based on the most recent Mortgage that was taken out on this home.
Estimated Appreciation
$37,773
Avg. Annual Appreciation
7.33%

Purchase Details

Listed on
Mar 15, 2016
Closed on
May 9, 2016
Sold by
Bought by
Seller's Agent
Ryan Gehris
USRealty.com, LLP
Buyer's Agent
Joseph Del Sesto
HomeSmart First Class Realty
List Price
$124,000
Sold Price
$120,000
Premium/Discount to List
-$4,000
-3.23%

Home Financials for this Owner

Home Financials are based on the most recent Mortgage that was taken out on this home.
Avg. Annual Appreciation
10.95%
Original Mortgage
$114,000
Interest Rate
0.0371%
Mortgage Type
Purchase Money Mortgage

Purchase Details

Closed on
Jan 22, 2016
Sold by
Bought by

Purchase Details

Closed on
Apr 26, 2002
Sold by
Bought by
Source: Public Records
Create a Home Valuation Report for This Property
The Home Valuation Report is an in-depth analysis detailing your home's value as well as a comparison with similar homes in the area

Home Values in the Area

Source: Public Records

Average Home Value in this Area


Source: Public Records

Purchase History

We collect this data history from publicly available records. To have your information removed, we recommend requesting removal directly through your county’s website.

Date Buyer Sale Price Title Company
$290,000 None Available
$120,000 --
$75,000 --
$115,000 --
Source: Public Records

Mortgage History

We collect this data history from publicly available records. To have your information removed, we recommend requesting removal directly through your county’s website.

Date Status Borrower Loan Amount
Previous Owner $145,600
Previous Owner $114,000
Source: Public Records

Property History

We collect this data history from publicly available records. To have your information removed, we recommend requesting removal directly through your county’s website.

Date Event Price List to Sale Price per Sq Ft Prior Sale
10/31/2024 10/31/24 Sold $290,000 +1.8% $224 / Sq Ft
09/19/2024 09/19/24 Pending -- -- --
08/09/2024 08/09/24 For Sale $285,000 +137.5% $220 / Sq Ft
05/06/2016 05/06/16 Sold $120,000 -3.2% $93 / Sq Ft View Prior Sale
04/06/2016 04/06/16 Pending -- -- --
03/15/2016 03/15/16 For Sale $124,000 -- $96 / Sq Ft
Source: State-Wide MLS

Tax History

We collect this data history from publicly available records. To have your information removed, we recommend requesting removal directly through your county’s website.

Year Tax Paid Tax Assessment Tax Assessment Total Assessment is a certain percentage of the fair market value that is determined by local assessors to be the total taxable value of land and additions on the property. Land Improvement
2025 $4,006 $227,900 $0 $227,900
2024 $3,785 $227,900 $0 $227,900
2023 $3,785 $227,900 $0 $227,900
2022 $3,346 $146,700 $0 $146,700
2021 $3,346 $146,700 $0 $146,700
2020 $3,346 $146,700 $0 $146,700
2017 $3,207 $122,700 $0 $122,700
2016 $4,051 $145,000 $0 $145,000
2015 $4,051 $145,000 $0 $145,000
2014 $4,051 $145,000 $0 $145,000
Source: Public Records

Agents Affiliated with this Home

  • Section Image
  • Section Image
See All Agents

Map

Source: State-Wide MLS

MLS Number: 1365611

State-Wide MLS

APN: NPRO-000007-000000-000002-000003-A-3

Your Personal Tour Guide

Ask me questions while you tour the home.