
The Petreccia Group
RE/MAX ADVANTAGE GROUP
(401) 208-2831
149 Total Sales
5 in Natick
$175K - $470K Price Range

Estimated Value: $397,000 - $410,000
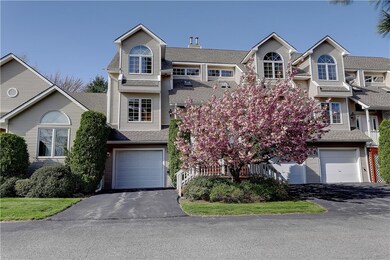
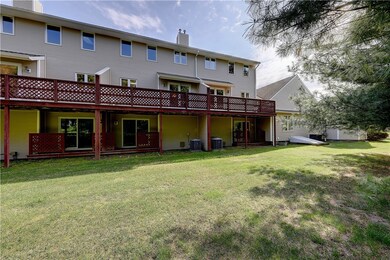
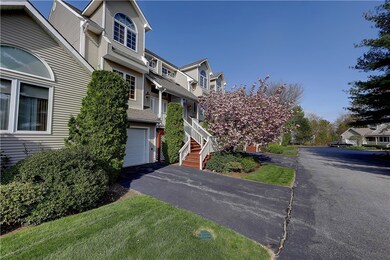
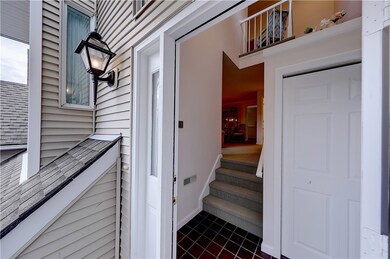
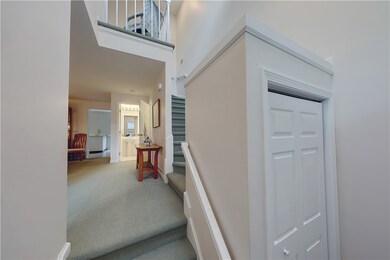
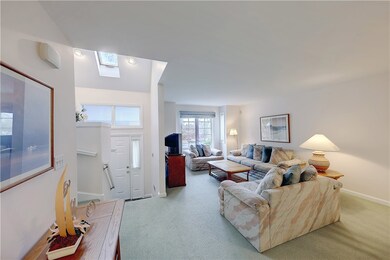
Wonderful opportunity in desirable River Farms Condominiums. Two beds, three full baths, one 1/2 bath on three levels of living. Open and spacious layout. Mater bedroom, lovely rear deck off kitchen and central A/C. Owners have access to clubhouse with pool, fitness center, tennis and nearby golfing. Great location minutes to the airport, shops and restaurants.
Last Agent to Sell the Property
Kira Greene
Residential Properties Ltd. Listed on: 05/13/2019
We collect this data history from publicly available records. To have your information removed, we recommend requesting removal directly through your county’s website.
The Petreccia Group
RE/MAX ADVANTAGE GROUP
(401) 208-2831
149 Total Sales
5 in Natick
$175K - $470K Price Range
Dona Vellucci
REMAX Revolution
(401) 340-2483
37 Total Sales
1 in Natick
$310,000 Price
Kelli Improta
RI Real Estate Services
(401) 593-4513
196 Total Sales
2 in Natick
$149K - $158K Price Range
Joseph Caprara
REMAX Revolution
(401) 336-5825
87 Total Sales
1 in Natick
$300,000 Price
Yvonne Sousa
LoKation Real Estate
(401) 645-4299
158 Total Sales
1 in Natick
$365,000 Price
Melissa Rose
RE/MAX River's Edge
(508) 622-7584
155 Total Sales
1 in Natick
$600,000 Price
We collect this data history from publicly available records. To have your information removed, we recommend requesting removal directly through your county’s website.
| Date | Buyer | Sale Price | Title Company |
|---|---|---|---|
| $220,000 | -- |
We collect this data history from publicly available records. To have your information removed, we recommend requesting removal directly through your county’s website.
| Date | Status | Borrower | Loan Amount |
|---|---|---|---|
| Open | $50,000 | ||
| Open | King Pamela J | $132,000 |
We collect this data history from publicly available records. To have your information removed, we recommend requesting removal directly through your county’s website.
| Date | Event | Price | List to Sale | Price per Sq Ft |
|---|---|---|---|---|
| 06/27/2019 06/27/19 | Sold | $220,000 | +10.6% | $134 / Sq Ft |
| 05/28/2019 05/28/19 | Pending | -- | -- | -- |
| 05/13/2019 05/13/19 | For Sale | $199,000 | -- | $121 / Sq Ft |
We collect this data history from publicly available records. To have your information removed, we recommend requesting removal directly through your county’s website.
| Year | Tax Paid | Tax Assessment Tax Assessment Total Assessment is a certain percentage of the fair market value that is determined by local assessors to be the total taxable value of land and additions on the property. | Land | Improvement |
|---|---|---|---|---|
| 2025 | $4,661 | $326,200 | $0 | $326,200 |
| 2024 | $4,646 | $248,600 | $0 | $248,600 |
| 2023 | $4,554 | $248,600 | $0 | $248,600 |
| 2022 | $4,485 | $248,600 | $0 | $248,600 |
| 2021 | $4,809 | $209,100 | $0 | $209,100 |
| 2020 | $4,809 | $209,100 | $0 | $209,100 |
| 2019 | $6,131 | $209,100 | $0 | $209,100 |
| 2018 | $4,979 | $183,200 | $0 | $183,200 |
| 2017 | $4,820 | $183,200 | $0 | $183,200 |
| 2016 | $4,734 | $183,200 | $0 | $183,200 |
| 2015 | $5,080 | $195,700 | $0 | $195,700 |
| 2014 | $4,969 | $195,700 | $0 | $195,700 |
KG
Seller's Agent in 2019
Kira Greene
Residential Properties Ltd.
Buyer's Agent in 2019
Sasha Mellor Allamby
Residential Properties Ltd.
(401) 639-0837
45 Total Sales
Source: State-Wide MLS
MLS Number: 1223265
APN: WWAR-000037-000407-000004
Disclaimer: Certain information contained herein is derived from information provided by parties other than Homes.com. All information provided is deemed reliable, but is not guaranteed to be accurate and should be independently verified.
IDX information is provided exclusively for personal, non-commercial use, and may not be used for any purpose other than to identify prospective properties consumers may be interested in purchasing. Information is deemed reliable but not guaranteed.
Copyright © 2026 State-Wide MLS, Inc. All rights reserved.
Ask me questions while you tour the home.