NOT LISTED FOR SALE
3 Beds
2 Baths
1,411 Sq Ft
1987 Built

About This Home

As of January 2014

Beautiful 3 bedroom townhouse, new hardwood floors,2 full baths, 1 car attached garage,c/air, washer/dryer, freshly painted.In case of a loss of power,gas powered generator is activated automatically,full spacious basement. No smoking.

Last Agent to Rent the Property

Lesley Mccaskill

Berkshire Hathaway NE Prop. License #RES.0760690 Listed on: 01/17/2014

Berkshire Hathaway NE Prop.

Last Renter's Agent

Lesley Mccaskill

Berkshire Hathaway NE Prop. License #RES.0760690 Listed on: 01/17/2014

Berkshire Hathaway NE Prop.

Townhouse Details

Home Type

  • Townhome

Year Built

  • Built in 1987

Parking

  • 1 Car Attached Garage

Interior Spaces

  • 1,411 Sq Ft Home
  • Unfinished Basement
  • Basement Fills Entire Space Under The House

Kitchen

  • Oven or Range
  • Microwave
  • Dishwasher

Bedrooms and Bathrooms

  • 3 Bedrooms
  • 2 Full Bathrooms

Laundry

  • Dryer
  • Washer

Schools

  • Cboe Elementary And Middle School
  • Cboe High School

Utilities

  • Central Air
  • Heating System Uses Natural Gas
  • Cable TV Available

Community Details

Overview

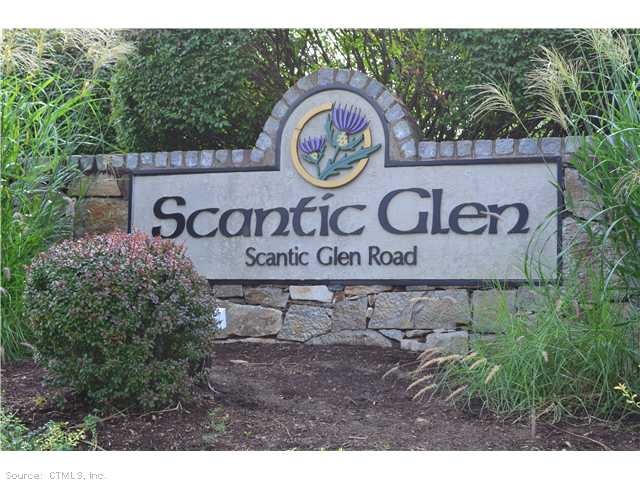
  • Scantic Glen Community

Pet Policy

  • No Pets Allowed

Townhouse Details

Home Type

Townhome

Year Built

Built in 1987

Rental Info

  • Landlord Requirements: Lease Required
  • Landlord Responsibility: Water
  • Pets Allowed: No

Listing Details

  • Property Type: Residential Rental
  • Potential Short Sale: No
  • Style: Townhouse
  • Total Sq Ft: 1411
  • Year Built: 1987
  • Property Sub Type: Condominium Rental
  • Directions: Rt. 194 (Sullivan ave.) To rye st., Continue on rye, left onto norton, left onto old ellington road-left into scantic glen complex. Take 1st. Right and unit 4d is on left.
  • Special Features: None

Interior Features

  • Total Bedrooms: 3
  • Total Bathrooms: 2.00
  • Full Bathrooms: 2
  • Basement Description: Full, Unfinished
  • Interior Amenities: Cable - Available
  • Appliances: Dishwasher, Dryer, Microwave, Oven/Range, Refrigerator, Washer
  • Laundry Room Location: First Floor
  • Attic: No

Garage/Parking

  • Garage Parking Info: Attached Garage
  • Garages Number: 1

Utilities

  • Cooling System: Central Air
  • Heat Type: Hot Air
  • Heat Fuel Type: Natural Gas
  • Hot Water Description: Domestic
  • Water Source: Public Water Connected
  • Sewer: Public Sewer Connected

Condo/Co-op/Association

  • Complex Name: Scantic Glen

Schools

  • Intermediate School: Cboe

Tax Info

  • Assessor Parcel Number: 999999999

MLS Schools

  • Elementary School: Cboe
  • Middle Jr High School: Cboe
  • High School: Cboe
Create a Home Valuation Report for This Property
The Home Valuation Report is an in-depth analysis detailing your home's value as well as a comparison with similar homes in the area

Home Values in the Area

Source: Public Records

Average Home Value in this Area


Source: Public Records

Property History

We collect this data history from publicly available records. To have your information removed, we recommend requesting removal directly through your county’s website.

Date Event Price List to Sale Price per Sq Ft
01/24/2014 01/24/14 Rented $1,475 0.0% --
01/22/2014 01/22/14 Under Contract -- -- --
01/17/2014 01/17/14 For Rent $1,475 -- --
Source: SmartMLS

Agents Affiliated with this Home

  • Section Image
See All Agents

Map

Source: SmartMLS

MLS Number: G671776

SmartMLS
Your Personal Tour Guide

Ask me questions while you tour the home.