NOT LISTED FOR SALE

Estimated Value: $1,574,000 - $1,805,795

4 Beds
3 Baths
3,498 Sq Ft
$469/Sq Ft Est. Value

Sale Details

Date Sold: February 6, 2026

Last sale price $1,600,000 $457 Per Sq Ft

Est. 2% increase in value since last sale

Current estimated payment $10,135 / mo

67 Days on Market

Highlights

  • Full Service Day or Wellness Spa
  • Golf Course Community
  • Tennis Courts
  • Poinciana Elementary School Rated A-
  • Fitness Center
  • Spa

About This Home

As of February 2026

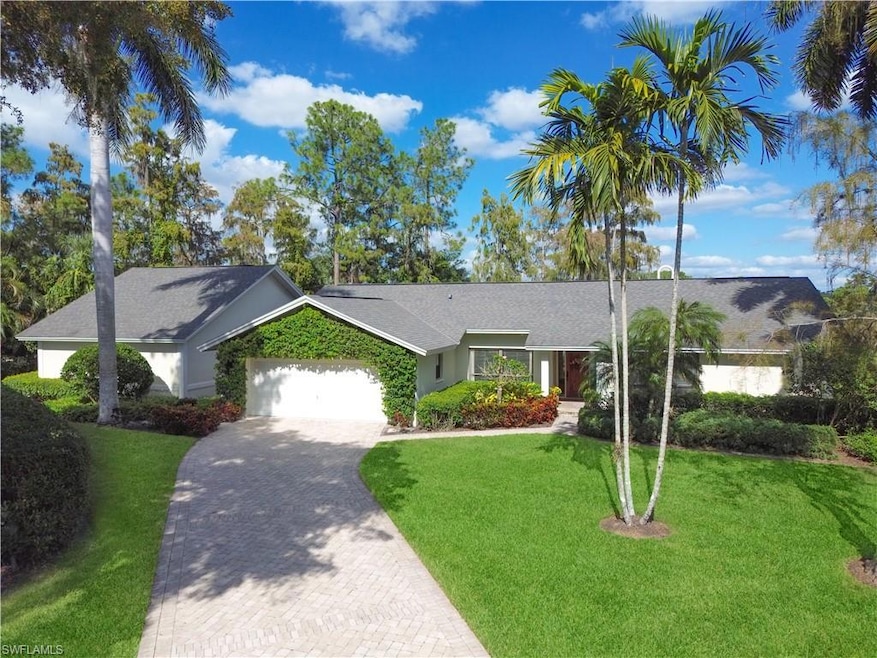
Perfectly situated at the end of a quiet cul-de-sac, this beautiful 4 bed+den, 3 bath home offers nearly 3,500 square feet of refined living overlooking the Green Course at Wyndemere Country Club. Set on an oversized lot (.45 acres), the property enjoys exceptional privacy, wide golf-course views, and an expansive outdoor setting with private spa. The home features a thoughtfully designed open floor plan with a natural connection between the kitchen, dining area, and living room. The primary suite is exceptionally large, with vaulted ceilings, an impressive walk-in closet, and an oversized primary bath with two separate vanity areas. Three additional guest rooms offer comfort and versatility, while the den provides a perfect office or flex space. Additional highlights include a newer (2020) roof and updated mechanicals. Wyndemere is home to a 27-hole Arthur Hills–designed championship golf course and an array of premier amenities, including tennis, pickleball, bocce, and croquet. With its central Naples location, mature landscape, and timeless Florida architecture, the community offers a coveted blend of privacy, views, and resort-style living.

Last Agent to Sell the Property

Lori Nieman

John R Wood Properties Brokerage Phone: 312-343-7070 Listed on: 11/21/2025

John R Wood Properties

Last Buyer's Agent

Lori Nieman

John R Wood Properties Brokerage Phone: 312-343-7070 Listed on: 11/21/2025

John R Wood Properties

Home Details

Home Type

  • Single Family

Est. Annual Taxes

  • $6,684

Year Built

  • Built in 1983

Lot Details

  • 19,602 Sq Ft Lot
  • 55 Ft Wide Lot
  • Cul-De-Sac
  • Landscaped
  • Oversized Lot
  • Irregular Lot

HOA Fees

Parking

  • 2 Car Attached Garage
  • Driveway

Property Views

  • Golf Course
  • Woods

Home Design

  • Concrete Block With Brick
  • Concrete Foundation
  • Shingle Roof
  • Stucco

Interior Spaces

  • Property has 1 Level
  • Partially Furnished
  • Vaulted Ceiling
  • Window Treatments
  • Combination Dining and Living Room
  • Breakfast Room
  • Den
  • Library
  • Screened Porch
  • Fire and Smoke Detector

Kitchen

  • Eat-In Kitchen
  • Electric Cooktop
  • Microwave
  • Freezer
  • Dishwasher
  • Kitchen Island
  • Built-In or Custom Kitchen Cabinets

Flooring

  • Wood
  • Carpet
  • Tile

Bedrooms and Bathrooms

  • 4 Bedrooms
  • Built-In Bedroom Cabinets
  • Walk-In Closet
  • 3 Full Bathrooms

Laundry

  • Laundry in unit
  • Dryer
  • Washer
  • Laundry Tub

Outdoor Features

  • Spa
  • Tennis Courts

Schools

  • Poinciana Elementary School
  • Gulfview Middle School
  • Naples High School

Utilities

  • Central Heating and Cooling System
  • Underground Utilities
  • Water Treatment System
  • Internet Available
  • Cable TV Available

Listing and Financial Details

  • Assessor Parcel Number 83341120006
  • Tax Block I

Community Details

Overview

  • Mahogany Bend Subdivision
  • Mandatory home owners association

Amenities

  • Full Service Day or Wellness Spa
  • Restaurant
  • Beauty Salon
  • Sauna
  • Clubhouse
  • Meeting Room

Recreation

  • Golf Course Community
  • Non-Equity Golf Club Membership
  • Tennis Courts
  • Pickleball Courts
  • Bocce Ball Court
  • Fitness Center
  • Community Pool
  • Community Spa
  • Putting Green

Security

  • Gated Community

Home Details

Home Type

Single Family

Est. Annual Taxes

$6,684

Year Built

Built in 1983

Lot Details

0.45 Acres

HOA Fees

$725 per month

Parking

2

Listing Details

  • Property Type: Residential
  • Year Built: 1983
  • Property Sub Type: Single Family Residence
  • Community Features: Clubhouse, Pool, Fitness Center, Golf, Putting Green, Restaurant, Sidewalks, Street Lights, Tennis Court(s), Gated
  • Horses: No
  • Lot Features: Cul-De-Sac, Irregular Lot, Oversize
  • LotSizeAcres: 0.45
  • Park Name: WYNDEMERE
  • Is Senior Community?: No
  • Spa Features: Community, Concrete
  • Has View?: Yes
  • Security Features: Smoke Detector(s), Gated Community
  • Association Amenities: Beauty Salon, Bocce Court, Clubhouse, Pool, Community Room, Spa/Hot Tub, Fitness Center, Full Service Spa, Golf Course, Internet Access, Library, Pickleball, Putting Green, Restaurant, Sauna, Sidewalk, Streetlight, Tennis Court(s), Underground Utility
  • Association Fees: 9904
  • Has H O A?: Yes
  • Co List Office Mls Id: WOOD
  • Standard Status: Closed
  • Subdivision Name: MAHOGANY BEND
  • Architectural Style: Ranch, Single Family
  • Has Fireplace?: No
  • Unit Levels: 1
  • Is New Construction?: No
  • Structure Type: House
  • Golf Type: Golf Non Equity
  • NABOR_GulfAccessYN: No
  • NABOR_GasYN: No
  • NABOR_MasterHOAFee: 1227
  • OpenHouseCount: 1
  • Elevator: None
  • NABOR_CableAvailableYN: Yes
  • Boat Access: None
  • LastChangeTimestamp: 2026-02-06T15:04:48.410Z
  • NABOR_MasterHOAFeeFreq: Quarterly
  • Community Type: Gated, Golf Course, Tennis
  • BridgeModificationTimestamp: 2026-02-06T15:05:11.344Z
  • ListAgent_MUI: 39151418
  • NABOR_HOADesc: Mandatory
  • NABOR_AuctionYN: No
  • CDOM: 77
  • NABOR_MandatoryHOAYN: Yes
  • Building Desc: 1 Story/Ranch
  • Equipment: Auto Garage Door, Cooktop, Cooktop - Electric, Dishwasher, Dryer, Microwave, Range, Refrigerator/Freezer, Smoke Detector, Washer, Water Treatment Owned
  • NABOR_HOAFeeFreq: Quarterly
  • DOM: 67
  • Additional Rooms: Den - Study, Laundry in Residence, Screened Lanai/Porch
  • NABOR_ListPrice: 1725000
  • NABOR_LotFrontage: 55
  • NABOR_HOAFee: 949.27
  • Special Features: None

Interior Features

  • Flooring: Carpet, Tile, Wood
  • Interior Amenities: Built-In Cabinets, Closet Cabinets, Laundry Tub, Pantry, Smoke Detectors, Vaulted Ceiling(s), Walk-In Closet(s), Window Coverings
  • Private Spa: Yes
  • Appliances: Cooktop, Electric Cooktop, Dishwasher, Dryer, Microwave, Range, Refrigerator/Freezer, Washer, Water Treatment Owned
  • Full Bathrooms: 3
  • Total Bedrooms: 4
  • Stories: 1
  • Window Features: Window Coverings
  • Room Dining Room Features: Breakfast Room, Dining - Living, Eat-in Kitchen
  • Kitchen Description: Island, Pantry
  • NABOR_Bedrooms: 4 Bed

Exterior Features

  • Roof: Shingle
  • View: Golf Course, Landscaped Area, Trees/Woods
  • Exterior Features: Screened Lanai/Porch
  • Pool Features: Community
  • Has Private Pool?: No
  • Waterfront Features: None
  • Construction Type: Concrete Block, Stucco
  • Foundation Details: Concrete Block
  • Other Structures: Tennis Court(s)

Garage/Parking

  • Garage Spaces: 2
  • Has Attached Garage?: Yes
  • Has Carport?: No
  • Covered Parking Spaces: 2
  • Has Attached Garage?: Yes
  • Parking Features: Driveway Paved, Attached
  • Total Parking Spaces: 2

Utilities

  • Cooling: Central Electric
  • Cooling Y N: Yes
  • Heating Yn: Yes
  • Laundry Features: Laundry in Residence, Laundry Tub
  • Green Building Features: DSL/Cable Available
  • Heating: Central Electric
  • Water Source: Central

Condo/Co-op/Association

  • Pets Allowed: Yes

Schools

  • Elementary School: POINCIANA ELEMENTARY SCHOOL
  • High School: NAPLES HIGH SCHOOL
  • Middle Or Junior School: GULFVIEW MIDDLE SCHOOL

Lot Info

  • Waterfront: No
  • Parcel Number: 83341120006
  • Lot Size Sq Ft: 19602
  • Land Lease Expiration Date: 2026-05-15
  • Additional Parcels: No

Rental Info

  • Lease Term: Buyer Finance/Cash

Tax Info

  • Tax Year: 2024
  • Tax Annual Amount: 6683.86
  • Tax Block: I

Multi Family

  • Number Of Units Furnished: Partially
  • Number Of Units Total: 1

Ownership History

We collect this data history from publicly available records. To have your information removed, we recommend requesting removal directly through your county’s website.

Date Name Owned For Owner Type

Purchase Details

Listed on
Nov 21, 2025
Closed on
Feb 6, 2026
Sold by
Bought by
Seller's Agent
Lori Nieman
John R Wood Properties
Buyer's Agent
Lori Nieman
John R Wood Properties
List Price
$1,850,000
Sold Price
$1,600,000
Premium/Discount to List
-$250,000
-13.51%
Views
26
Current Estimated Value
$1,638,949

Home Financials for this Owner

Home Financials are based on the most recent Mortgage that was taken out on this home.
Estimated Appreciation
$38,949
Avg. Annual Appreciation
5.89%

Purchase Details

Closed on
Sep 12, 2018
Sold by
Bought by

Purchase Details

Closed on
Nov 30, 2010
Sold by
Bought by

Purchase Details

Closed on
May 1, 2002
Sold by
Bought by
Source: Public Records
Create a Home Valuation Report for This Property
The Home Valuation Report is an in-depth analysis detailing your home's value as well as a comparison with similar homes in the area

Home Values in the Area

Source: Public Records

Average Home Value in this Area


Source: Public Records

Purchase History

We collect this data history from publicly available records. To have your information removed, we recommend requesting removal directly through your county’s website.

Date Buyer Sale Price Title Company
$1,600,000 None Listed On Document
-- Attorney
$925,000 Midwest Title
$385,000 --
Source: Public Records

Mortgage History

We collect this data history from publicly available records. To have your information removed, we recommend requesting removal directly through your county’s website.

Date Status Borrower Loan Amount
Previous Owner $950,000
Source: Public Records

Property History

We collect this data history from publicly available records. To have your information removed, we recommend requesting removal directly through your county’s website.

Date Event Price List to Sale Price per Sq Ft
02/06/2026 02/06/26 Sold $1,600,000 -7.2% $457 / Sq Ft
01/27/2026 01/27/26 Pending -- -- --
01/14/2026 01/14/26 Price Changed $1,725,000 -6.8% $493 / Sq Ft
11/21/2025 11/21/25 For Sale $1,850,000 -- $529 / Sq Ft
Source: Naples Area Board of REALTORS®

Tax History

We collect this data history from publicly available records. To have your information removed, we recommend requesting removal directly through your county’s website.

Year Tax Paid Tax Assessment Tax Assessment Total Assessment is a certain percentage of the fair market value that is determined by local assessors to be the total taxable value of land and additions on the property. Land Improvement
2025 $6,684 $731,055
2024 $6,634 $710,452
2023 $6,634 $689,759 $0 $0
2022 $6,826 $669,669 $0 $0
2021 $6,901 $650,164 $333,020 $317,144
2020 $7,810 $740,467 $433,620 $306,847
2019 $7,754 $730,398 $433,620 $296,778
2018 $7,338 $655,395 $353,834 $301,561
2017 $7,074 $626,069 $0 $0
2016 $6,684 $569,154 $0 $0
2015 $6,223 $517,413 $0 $0
2014 $5,474 $470,375 $0 $0
Source: Public Records

Agents Affiliated with this Home

  • Section Image
See All Agents

Map

Source: Naples Area Board of REALTORS®

MLS Number: 225080573

Naples Area Board of REALTORS®

APN: 83341120006

Your Personal Tour Guide

Ask me questions while you tour the home.