4 Stonybrook Ct Unit 60 Whiting, NJ 08759
Manchester AreaEstimated payment $495/month
Highlights
- Active Adult
- Screened Porch
- Living Room
- Attic
- 1 Car Attached Garage
- Electric Baseboard Heater
About This Home
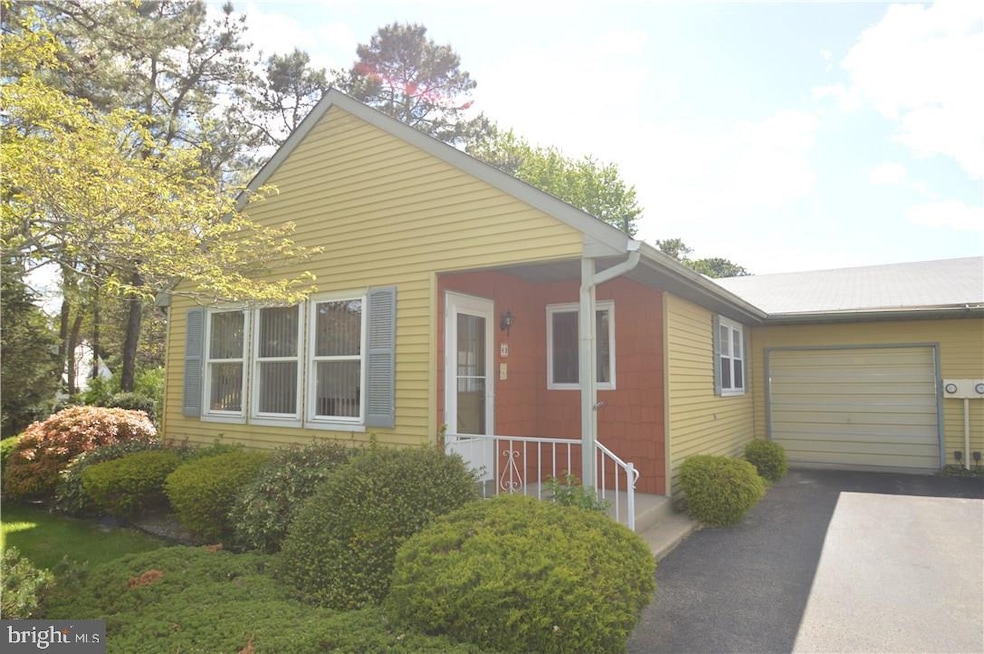
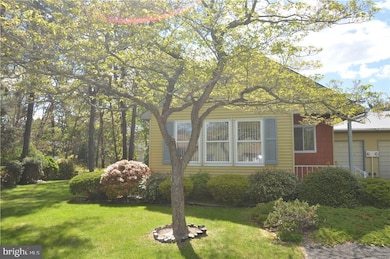
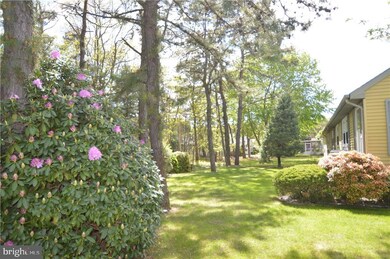
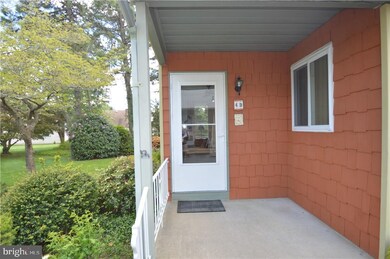
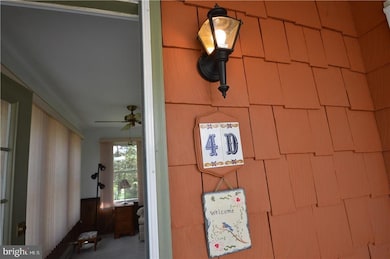
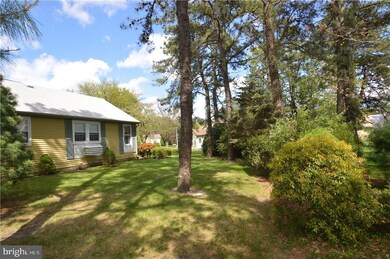
Glenview model located in Village 6, 55+ community that offers a clubhouse with an exercise room, indoor/outdoor shuffleboard, various clubs, & many more. Property has beautiful trees & shrubs that will give you that curbside appeal! Enter this home thru the direct access in garage or front door which brings you into the den/sunroom. Living room has open floor plan into dining area. Well taken care of home, just move right in!
Listing Agent
MARC WILLIAMS
(732) 350-1000 mwilliams@crnj.com Crossroads Realty, Inc Listed on: 05/25/2017

Townhouse Details
Home Type
- Townhome
Year Built
- Built in 1980
Lot Details
- Lot Dimensions are 60x162
HOA Fees
- $131 Monthly HOA Fees
Parking
- 1 Car Attached Garage
Home Design
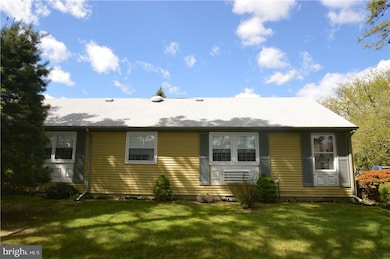
- Semi-Detached or Twin Home
- Shingle Roof
Interior Spaces
- 880 Sq Ft Home
- Property has 1 Level
- Living Room
- Screened Porch
- Crawl Space
- Electric Oven or Range
- Attic
Flooring
- Wall to Wall Carpet
- Laminate
Bedrooms and Bathrooms
- 2 Bedrooms
- 1 Full Bathroom
Laundry
- Dryer
- Washer
Utilities
- Cooling System Mounted In Outer Wall Opening
- Electric Baseboard Heater
Community Details
- Active Adult
- $250 Capital Contribution Fee
- Association fees include exterior building maintenance, lawn maintenance, snow removal, trash
- Crestwood 6 HOA
- Crestwood Village 6 Subdivision, Glenview Floorplan
Listing and Financial Details
- Tax Lot 21
- Assessor Parcel Number 19-00075-124-00021
Map
Home Values in the Area
Average Home Value in this Area
Tax History
We collect this data history from publicly available records. To have your information removed, we recommend requesting removal directly through your county’s website.
| Year | Tax Paid | Tax Assessment Tax Assessment Total Assessment is a certain percentage of the fair market value that is determined by local assessors to be the total taxable value of land and additions on the property. | Land | Improvement |
|---|---|---|---|---|
| 2026 | $4,850 | $333,300 | $66,100 | $267,200 |
| 2025 | $4,850 | $333,300 | $66,100 | $267,200 |
| 2024 | $4,012 | $172,200 | $16,600 | $155,600 |
| 2023 | $3,814 | $172,200 | $16,600 | $155,600 |
| 2022 | $3,814 | $172,200 | $16,600 | $155,600 |
| 2021 | $3,732 | $172,200 | $16,600 | $155,600 |
| 2020 | $3,633 | $172,200 | $16,600 | $155,600 |
| 2019 | $3,688 | $143,800 | $16,600 | $127,200 |
| 2018 | $3,674 | $143,800 | $16,600 | $127,200 |
| 2017 | $3,688 | $143,800 | $16,600 | $127,200 |
| 2016 | $3,644 | $143,800 | $16,600 | $127,200 |
| 2015 | $3,576 | $143,800 | $16,600 | $127,200 |
| 2014 | $3,503 | $143,800 | $16,600 | $127,200 |
Property History
We collect this data history from publicly available records. To have your information removed, we recommend requesting removal directly through your county’s website.
| Date | Event | Price | List to Sale | Price per Sq Ft | Prior Sale |
|---|---|---|---|---|---|
| 12/02/2020 12/02/20 | Sold | $239,000 | -0.2% | $131 / Sq Ft | View Prior Sale |
| 09/16/2020 09/16/20 | Pending | -- | -- | -- | |
| 08/09/2020 08/09/20 | For Sale | $239,500 | +327.7% | $131 / Sq Ft | |
| 06/01/2017 06/01/17 | Pending | -- | -- | -- | |
| 05/25/2017 05/25/17 | For Sale | $56,000 | -- | $64 / Sq Ft |
Purchase History
We collect this data history from publicly available records. To have your information removed, we recommend requesting removal directly through your county’s website.
| Date | Type | Sale Price | Title Company |
|---|---|---|---|
| Deed | $239,000 | Fidelity National Ttl Ins Co | |
| Deed | $117,000 | -- |
Mortgage History
We collect this data history from publicly available records. To have your information removed, we recommend requesting removal directly through your county’s website.
| Date | Status | Loan Amount | Loan Type |
|---|---|---|---|
| Open | $227,050 | New Conventional |
Source: Bright MLS
MLS Number: NJOC167238
APN: 19-00075-124-00021
Disclaimer: Certain information contained herein is derived from information provided by parties other than Homes.com. All information provided is deemed reliable, but is not guaranteed to be accurate and should be independently verified.
The data relating to real estate for sale on this website appears in part through the BRIGHT Internet Data Exchange program, a voluntary cooperative exchange of property listing data between licensed real estate brokerage firms, and is provided by BRIGHT through a licensing agreement.
Listing information is from various brokers who participate in the Bright MLS IDX program and not all listings may be visible on the site.
The property information being provided on or through the website is for the personal, non-commercial use of consumers and such information may not be used for any purpose other than to identify prospective properties consumers may be interested in purchasing.
Some properties which appear for sale on the website may no longer be available because they are for instance, under contract, sold or are no longer being offered for sale.
Property information displayed is deemed reliable but is not guaranteed.
Copyright 2026 Bright MLS, Inc.
- 5 Ardmore St Unit B
- 62 Sunset Rd Unit A
- 51A Sunset Rd
- 14 Easton Dr Unit A
- 47B Sunset Rd Unit A
- 5 Winthrop Place Unit B
- 20 Easton Dr Unit A
- 30 Easton Dr Unit B
- 6B Stonybrook Rd Unit A
- 6A Winthrop Place
- 2 Brooklane Ct Unit 60
- 46B Auburn St
- 8A Portsmouth St Unit 54B
- 30B Portsmouth St
- 4B Easton Ct
- 4B Portsmouth St
- 35B Easton Dr Unit B
- 81B Milford Ave Unit A
- 68 Milford Ave Unit A
- 96 Sunset Rd Unit 60
Ask me questions while you tour the home.