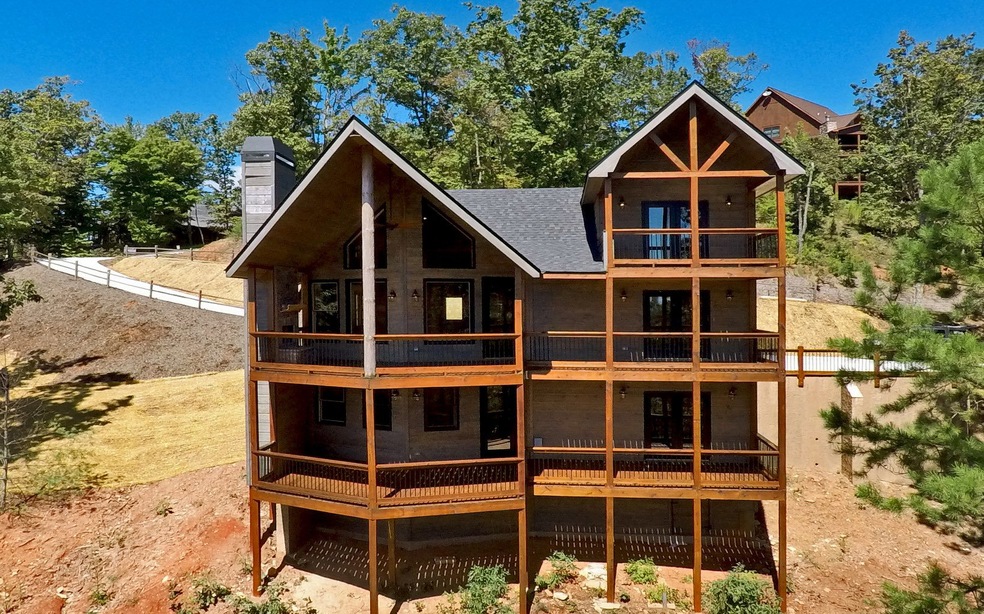
NOT LISTED FOR SALE

Estimated Value: $628,000 - $892,000

3 Beds
3 Baths
2,576 Sq Ft
$283/Sq Ft Est. Value

Sale Details

Date Sold: November 9, 2018

Last sale price $428,000 $166 Per Sq Ft

Est. 70% increase in value since last sale

Current estimated payment $4,165 / mo

21 Days on Market

Highlights

  • Built in 2017 | Newly Remodeled
  • Craftsman Architecture
  • Deck
  • Gated Community
  • Mountain View
  • Outdoor Fireplace

About This Home

As of November 2018

Million dollar views from this incredible new construction, Kevin Thurman home! Your breath will be taken away when you first enter this custom cabin. Open & inviting prow front design to capture the multiple layers of the Blue Ridge mountains. Gorgeous chef's kitchen w/ granite, custom cabinets & stainless appliances. Covered deck space featuring an outdoor wood burning fireplace for those crisp fall evenings. Spacious bedroom & bathroom w/ a tile shower & wood countertops round out the main level. The 2nd floor features a huge loft & amazing master suite w/ a private balcony, tile shower & dual vanities. Full finished terrace level w/ 3rd bedroom & bath, wet bar, great room & covered deck space. Zoned HVAC, pre-wired for hot tub, & spray foam insulation. All paved access, city water, gated access & underground utilities! Hurry, this is an incredible value for a custom new construction in this market!!!

Last Agent to Sell the Property

AJ Petrillo

REMAX Town & Country - BR Appalachian Brokerage Phone: 7066327653 License #277903 Listed on: 09/17/2018

REMAX Town & Country - BR Appalachian

Last Buyer's Agent

Tim Helton

Mountain Property Limited License #147224

Home Details

Home Type

  • Single Family

Year Built

  • Built in 2017 | Newly Remodeled

Lot Details

  • 1.28 Acre Lot

Home Design

  • Craftsman Architecture
  • Cabin
  • Permanent Foundation
  • Frame Construction
  • Shingle Roof
  • Wood Siding
  • Log Siding

Interior Spaces

  • 2,576 Sq Ft Home
  • 2-Story Property
  • Wet Bar
  • Cathedral Ceiling
  • Ceiling Fan
  • 2 Fireplaces
  • Insulated Windows
  • Wood Frame Window
  • Window Screens
  • Mountain Views

Kitchen

  • Range
  • Microwave
  • Dishwasher

Flooring

  • Wood
  • Carpet
  • Tile

Bedrooms and Bathrooms

  • 3 Bedrooms
  • Primary Bedroom Upstairs
  • 3 Full Bathrooms

Finished Basement

  • Basement Fills Entire Space Under The House
  • Laundry in Basement

Parking

  • Driveway
  • Open Parking

Outdoor Features

  • Deck
  • Outdoor Fireplace

Utilities

  • Central Heating and Cooling System
  • Heat Pump System
  • Septic Tank
  • Cable TV Available

Listing and Financial Details

  • Tax Lot 67
  • Assessor Parcel Number 0048 056A4

Community Details

Overview

  • Property has a Home Owners Association
  • Stuart Highlands Subdivision

Security

  • Gated Community

Home Details

Home Type

Single Family

Year Built

Built in 2017 | Newly Remodeled

Lot Details

1.28 Acres

Listing Details

  • Prop. Type: Residential
  • Year Built: 2017
  • Property Sub Type: Residential
  • Road Frontage Type: Road
  • Lot Size Acres: 1.28
  • Road Surface Type: Paved
  • Subdivision Name: Stuart Highlands
  • Architectural Style: Cabin, Country/Rustic, Craftsman
  • Carport Y N: No
  • Garage Yn: No
  • Unit Levels: Two
  • New Construction: Yes
  • Building Stories: 2
  • Special Features: NewHome
  • Stories: 2

Interior Features

  • Appliances: Refrigerator, Range, Microwave, Dishwasher
  • Has Basement: Finished, Full
  • Full Bathrooms: 3
  • Total Bedrooms: 3
  • Fireplace Features: Outside, Wood Burning, Ventless
  • Fireplaces: 2
  • Fireplace: Yes
  • Flooring: Wood, Carpet, Tile
  • Interior Amenities: Ceiling Fan(s), Wet Bar, Cathedral Ceiling(s), Wood
  • Living Area: 2576
  • Window Features: Insulated Windows, Wood Frames, Screens
  • Master Bedroom Master Bedroom Level: Upper

Exterior Features

  • Roof: Shingle
  • View: Mountain(s), Year Round, Long Range
  • Topography: Wooded,Rolling,Steep
  • View: Yes
  • Waterfront: No
  • Construction Type: Frame, Concrete, Cedar, Wood Siding, Log Siding, Stone
  • Foundation Details: Permanent
  • Patio And Porch Features: Front Porch, Deck
  • Property Condition: New Construction

Garage/Parking

  • Open Parking: Yes
  • Parking Features: Driveway, Concrete

Utilities

  • Cooling: Central Air, Electric
  • Heating: Central, Heat Pump
  • Sewer: Septic Tank
  • Laundry Features: In Basement
  • Cooling Y N: Yes
  • Heating Yn: Yes
  • Utilities: Cable Available
  • Water Source: Public

Condo/Co-op/Association

  • Community Features: Gated
  • Senior Community: No
  • Association Fee: 350
  • Association: Yes

Lot Info

  • Lot Size Sq Ft: 55756.8
  • Parcel #: 0048 056A4
  • ResoLotSizeUnits: Acres

Tax Info

  • Tax Lot: 67

Ownership History

We collect this data history from publicly available records. To have your information removed, we recommend requesting removal directly through your county’s website.

Date Name Owned For Owner Type

Purchase Details

Closed on
Jul 26, 2021
Sold by
Bought by
Current Estimated Value
$728,309

Purchase Details

Closed on
Apr 20, 2020
Sold by
Bought by

Home Financials for this Owner

Home Financials are based on the most recent Mortgage that was taken out on this home.
Original Mortgage
$372,800
Interest Rate
0.032%
Mortgage Type
New Conventional

Purchase Details

Listed on
Sep 17, 2018
Closed on
Nov 8, 2018
Sold by
Bought by
Seller's Agent
AJ Petrillo
REMAX Town & Country - BR Appalachian
Buyer's Agent
Tim Helton
Mountain Property Limited
List Price
$428,000
Sold Price
$428,000

Home Financials for this Owner

Home Financials are based on the most recent Mortgage that was taken out on this home.
Avg. Annual Appreciation
7.11%
Original Mortgage
$378,000
Interest Rate
0.049%
Mortgage Type
New Conventional

Purchase Details

Closed on
Mar 13, 2017
Sold by
Bought by
Source: Public Records
Create a Home Valuation Report for This Property
The Home Valuation Report is an in-depth analysis detailing your home's value as well as a comparison with similar homes in the area

Home Values in the Area

Source: Public Records

Average Home Value in this Area


Source: Public Records

Purchase History

We collect this data history from publicly available records. To have your information removed, we recommend requesting removal directly through your county’s website.

Date Buyer Sale Price Title Company
-- --
-- --
$428,000 --
$40,000 --
Source: Public Records

Mortgage History

We collect this data history from publicly available records. To have your information removed, we recommend requesting removal directly through your county’s website.

Date Status Borrower Loan Amount
Open $430,000
Previous Owner $372,800
Previous Owner $378,000
Previous Owner $240,000
Source: Public Records

Property History

We collect this data history from publicly available records. To have your information removed, we recommend requesting removal directly through your county’s website.

Date Event Price List to Sale Price per Sq Ft
11/09/2018 11/09/18 Sold $428,000 0.0% $166 / Sq Ft
10/09/2018 10/09/18 Pending -- -- --
09/17/2018 09/17/18 For Sale $428,000 -- $166 / Sq Ft
Source: Northeast Georgia Board of REALTORS®

Tax History

We collect this data history from publicly available records. To have your information removed, we recommend requesting removal directly through your county’s website.

Year Tax Paid Tax Assessment Tax Assessment Total Assessment is a certain percentage of the fair market value that is determined by local assessors to be the total taxable value of land and additions on the property. Land Improvement
2025 $1,990 $219,368 $15,000 $204,368
2024 $20 $219,368 $15,000 $204,368
2023 $2,237 $219,368 $15,000 $204,368
2022 $1,919 $221,476 $15,000 $206,476
2021 $1,463 $104,320 $15,000 $89,320
2020 $1,487 $104,320 $15,000 $89,320
2019 $1,516 $104,320 $15,000 $89,320
2018 $1,454 $94,360 $15,000 $79,360
2017 $272 $15,400 $15,400 $0
2016 $262 $15,400 $15,400 $0
2015 $284 $16,000 $16,000 $0
2014 $285 $16,000 $16,000 $0
Source: Public Records

Agents Affiliated with this Home

  • Section Image
  • Section Image
See All Agents

Map

Source: Northeast Georgia Board of REALTORS®

MLS Number: 281982

Northeast Georgia Board of REALTORS®

APN: 0048-056A4

Your Personal Tour Guide

Ask me questions while you tour the home.