
Adam Hedio
Coldwell Banker Realty
(207) 977-2927
171 Total Sales
1 in Ogunquit
$615,000 Price
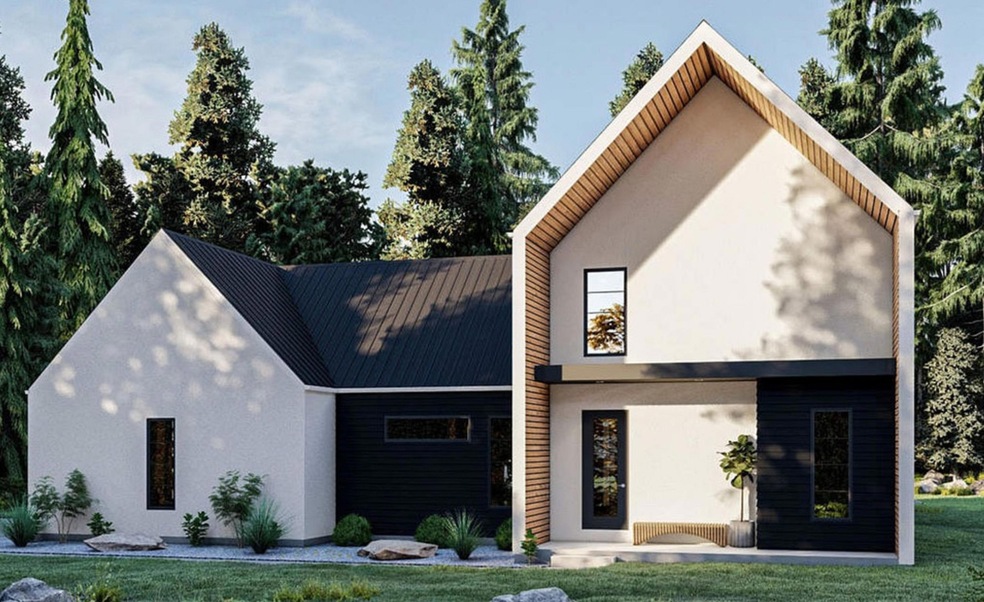
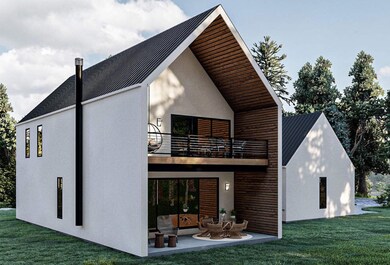
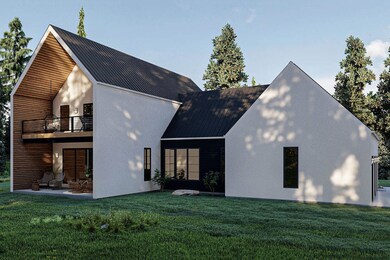
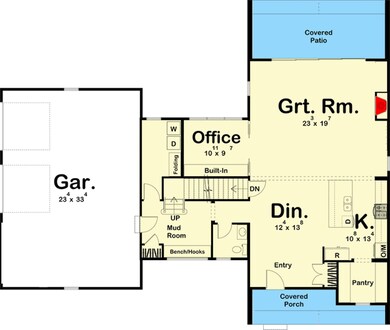
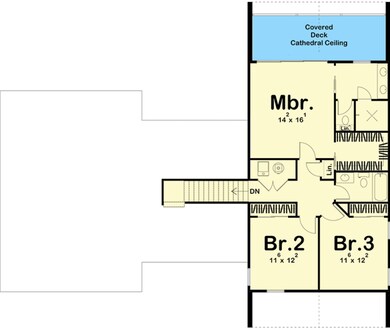

NEW CONSTRUCTION. This Modern Farmhouse at Sunset Ridge is the summer getaway and year-round home you've been dreaming of. Conveniently located to town, less than 1.5 miles to the beach, and privately situated on over 3 acres. This 3 bedroom / 3 bath home offers energy efficiency with a layout perfect for entertaining. Highlights include a 2 car garage, hardwood flooring throughout, 10 foot ceilings, fireplace, open dining area, chef's kitchen with spacious island, stone countertops, mudroom, laundry room, and full basement. and much more. Choose your own selections, and customization options are available.
Last Agent to Sell the Property
Jeffrey Paolini
RE/MAX Realty One Listed on: 04/19/2021
Adam Hedio
Coldwell Banker Realty
(207) 977-2927
171 Total Sales
1 in Ogunquit
$615,000 Price
Jeremy Lock
Waypoint Brokers Collective
(207) 387-7945
85 Total Sales
1 in Ogunquit
$1,080,000 Price
Michelle Libby
Century 21 North East
(207) 517-4917
82 Total Sales
1 in Ogunquit
$1,100,000 Price
Jonathon Stinson
Keller Williams Realty
(207) 707-6378
51 Total Sales
1 in Ogunquit
$421,000 Price
Donna DuBois-Miller
Keller Williams Coastal and Lakes & Mountains Realty
(207) 606-7258
25 Total Sales
5 in Ogunquit
$215K - $639K Price Range
Jonathan Larssen
Tim Dunham Realty
(207) 481-4785
20 Total Sales
1 in Ogunquit
$2,690,000 Price
We collect this data history from publicly available records. To have your information removed, we recommend requesting removal directly through your county’s website.
| Date | Event | Price | List to Sale | Price per Sq Ft |
|---|---|---|---|---|
| 06/11/2021 06/11/21 | Sold | $811,000 | -4.5% | $351 / Sq Ft |
| 04/21/2021 04/21/21 | Pending | -- | -- | -- |
| 04/19/2021 04/19/21 | For Sale | $849,000 | -- | $367 / Sq Ft |
J
Seller's Agent in 2021
Jeffrey Paolini
RE/MAX
C
Buyer's Agent in 2021
Christine Diehl
The Aland Realty Group, LLC
(207) 451-7496
3 in this area
16 Total Sales
Source: Maine Listings
MLS Number: 1488187
Disclaimer: Certain information contained herein is derived from information provided by parties other than Homes.com. All information provided is deemed reliable, but is not guaranteed to be accurate and should be independently verified.
Listing data is derived in whole or in part from Maine Real Estate Information System, Inc. (d/b/a Maine Listings) and is for consumers' personal, noncommercial use only. Dimensions are approximate and not guaranteed. All data should be independently verified.
© 2026 Maine Real Estate Information System, Inc. All Rights Reserved. Equal Housing Opportunity.
Homes.com, LLC, 17600 Laguna Canyon Rd Irvine, CA 92618 (888)-952-6393

Ask me questions while you tour the home.