NOT LISTED FOR SALE

4 Superstitous Dr Coxsackie, NY 12015

Coxsackie Area
3 Beds
1 Bath
2,040 Sq Ft
0.25 Acre Lot

Sale Details

Date Sold: September 25, 2014

Last sale price $277,500 $136 Per Sq Ft

75 Days on Market

Highlights

  • Waterfront
  • Deck
  • Recreation Facilities
  • A-Frame, Dome or Log Home
  • Stone Countertops
  • Home Security System

About This Home

As of September 2014

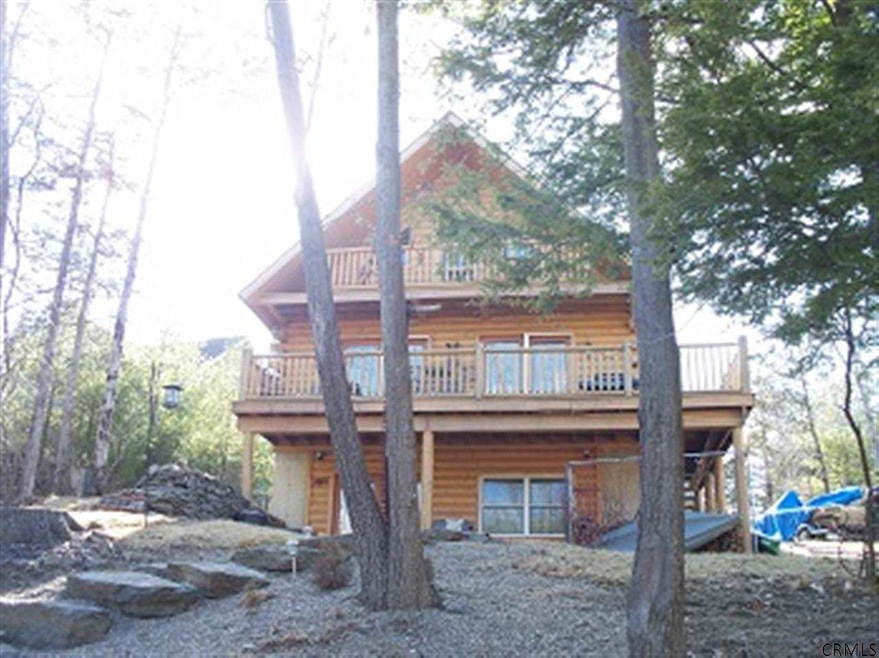
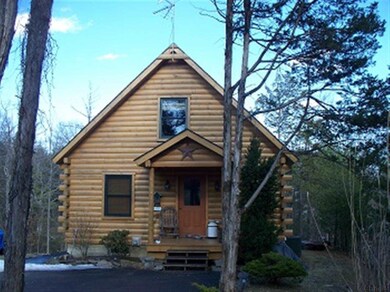
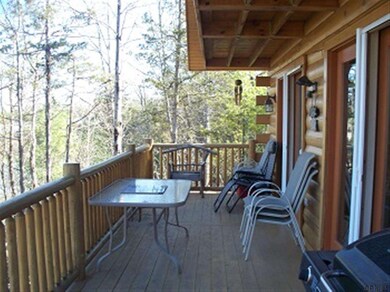
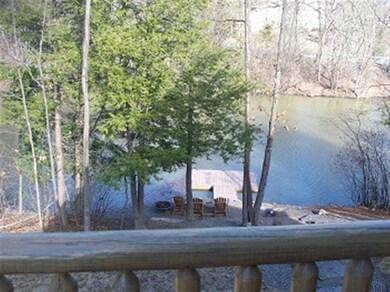
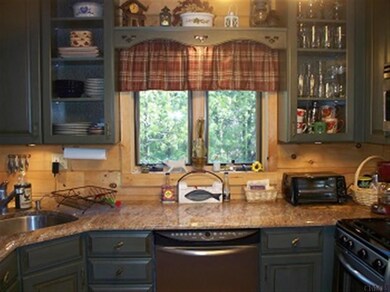
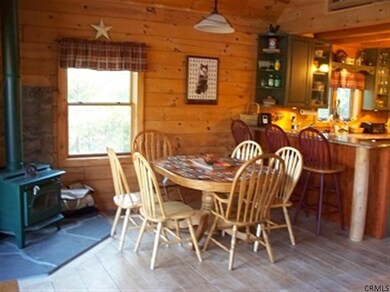
Immaculate Lakefront Log home ready for you to move right in!! Main floor has open floor plan, gorgeous kitchen w/ granite counters, stainless appliances, wideplank floors, radiant heat, woodstove, access to lovely lakeside covered deck. There is a first floor bedroom + full bath. Upstairs is the master ensuite with catwalk to private master balcony overlooking your private lakefront. Lower walk out level is finished with bedroom, bath, family room and landscaped path to your private dock and shoreline

Last Agent to Sell the Property

Patricia Meyers

Lake and Mountain Realty LLC License #49ME1117394 Listed on: 04/28/2014

Last Buyer's Agent

Patricia Meyers

Lake and Mountain Realty LLC License #49ME1117394 Listed on: 04/28/2014

Create a Home Valuation Report for This Property
The Home Valuation Report is an in-depth analysis detailing your home's value as well as a comparison with similar homes in the area

Home Details

Home Type

  • Single Family

Est. Annual Taxes

  • $8,621

Year Built

  • Built in 2005

Lot Details

  • 10,890 Sq Ft Lot
  • Waterfront
  • Landscaped

Home Design

  • A-Frame, Dome or Log Home
  • Log Cabin
  • Log Siding
  • Asphalt

Interior Spaces

  • 2,040 Sq Ft Home
  • French Doors
  • Ceramic Tile Flooring
  • Home Security System

Kitchen

  • Oven
  • Range
  • Microwave
  • Dishwasher
  • Stone Countertops

Bedrooms and Bathrooms

  • 3 Bedrooms
  • 1 Full Bathroom

Finished Basement

  • Basement Fills Entire Space Under The House
  • Laundry in Basement

Parking

  • 2 Parking Spaces
  • Off-Street Parking

Outdoor Features

  • Deck

Utilities

  • Forced Air Heating and Cooling System
  • Radiant Heating System
  • Shared Well
  • Grinder Pump
  • Shared Septic

Listing and Financial Details

  • Legal Lot and Block 4-21 / 14
  • Assessor Parcel Number 192801 88-14-4-21

Community Details

Overview

  • Property has a Home Owners Association

Recreation

  • Recreation Facilities

Home Details

Home Type

Single Family

Est. Annual Taxes

$8,621

Year Built

Built in 2005

Lot Details

0.25 Acres

Listing Details

  • Property Type: Residential
  • Property Sub Type: Single Family Residence
  • Year Built: 2005
  • Directions: Rt 385 into Athens to main entry of Sleepy Hollow Lake, at stop sign, right on SHR to Murderskill Rd, left, 1st right on SHR, 1st right Superstitious
  • Above Grade Finished Sq Ft: 2040.0
  • Architectural Style: Log
  • Financial Details General Taxes: 2872.0
  • General Taxes Description: Estimated
  • Financial Details School Taxes: 5749.0
  • School Taxes Description: Estimated
  • Lot Size Acres: 0.25
  • New Construction: No
  • Parking Features Parking Total: 2.0
  • Possession Possession Legacy: closing
  • Sale Detail Seller Contribution: No
  • Water Body Name: Sleep Hollow Lake
  • Appliances Refrigerators: Yes
  • Percent Basement Finished: Yes
  • Cooling:Central Air: Yes
  • Appliances Microwave: Yes
  • Flooring:Ceramic Tile: Yes
  • Laundry Features:In Basement: Yes
  • Architectural Style:Log2: Yes
  • Special Features: None

Interior Features

  • Flooring: Ceramic Tile
  • Basement: Finished, Full
  • Interior Amenities: Grinder Pump, Solid Surface Counters
  • Appliances: Dishwasher, Microwave, Oven, Range, Refrigerator
  • Full Bathrooms: 1
  • Total Bedrooms: 3
  • Door Features: French Doors
  • Living Area: 2040.0
  • Other Equipment: Grinder Pump
  • Appliances Dishwasher: Yes
  • Kitchen Features:Working Only Kitchen: Yes
  • Full Basement: Yes
  • Interior Features:Solid Surface Counters: Yes
  • Appliances:Oven: Yes
  • Appliances Range: Yes
  • Interior Features:Grinder Pump: Yes
  • Interior Features:Stone Countertops: Yes

Exterior Features

  • Roof: Asphalt
  • Construction Type: Log
  • Patio And Porch Features: Deck
  • Waterfront: Yes
  • Patio And Porch Features:Deck: Yes
  • Lot Features:Landscaped: Yes
  • Door Features:French Doors: Yes
  • Construction Materials:Log: Yes

Garage/Parking

  • Parking Features: Off Street
  • Attached Garage: No
  • Total Parking Spaces: 2.0
  • Parking Features:Off Street: Yes

Utilities

  • Sewer: Shared Septic
  • Cooling: Central Air
  • Heating: Forced Air, Radiant
  • Laundry Features: In Basement
  • Security: Security System
  • Water Source: Shared Well
  • Cooling Y N: Yes
  • Heating Yn: Yes
  • Heating:Forced Air: Yes
  • Heating:Radiant: Yes

Condo/Co-op/Association

  • Amenities: Recreation Facilities
  • Association Fee: 1267.0
  • Association: Yes

Association/Amenities

  • Parcel Tax HOA:Association YN: Yes
  • Parcel Tax HOA:Association Fee: 1267.0
  • Association Amenities:Recreation Facilities: Yes

Schools

  • Junior High Dist: Coxsackie-Athens

Lot Info

  • Lot Features: Landscaped
  • Parcel #: 192801 88-14-4-21
  • Lot Size Sq Ft: 10890.0
  • ResoLotSizeUnits: Acres

Tax Info

  • Tax Annual Amount: 8621.0
  • Tax Block: 14
  • Tax Lot: 4-21

Home Values in the Area

Source: Public Records

Average Home Value in this Area


Source: Public Records

Agents Specializing in Coxsackie, NY

See All Agents

Property History

We collect this data history from publicly available records. To have your information removed, we recommend requesting removal directly through your county’s website.

Date Event Price List to Sale Price per Sq Ft Prior Sale
09/25/2014 09/25/14 Sold $277,500 -7.2% $136 / Sq Ft View Prior Sale
06/28/2014 06/28/14 Pending -- -- --
04/08/2014 04/08/14 For Sale $299,000 -- $147 / Sq Ft
Source: Global MLS

Agents Affiliated with this Home

  • Section Image
See All Agents

Map

Source: Global MLS

MLS Number: 201407487

Global MLS
Your Personal Tour Guide

Ask me questions while you tour the home.