NOT LISTED FOR SALE
4 Beds
2.5 Baths
2,640 Sq Ft
0.6 Acre Lot

Highlights

  • Medical Services
  • Waterfront
  • Fireplace in Primary Bedroom
  • Groton Dunstable Regional High School Rated A-
  • Colonial Architecture
  • Deck

About This Home

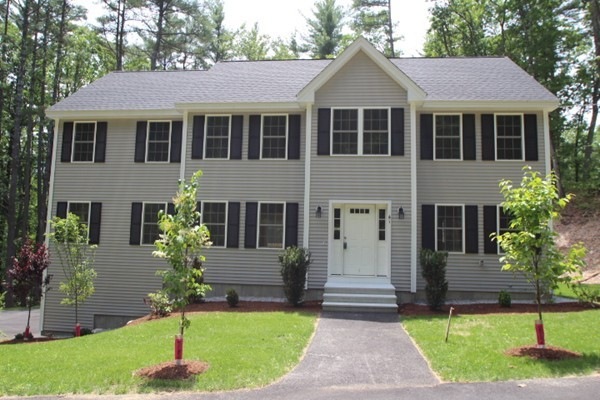
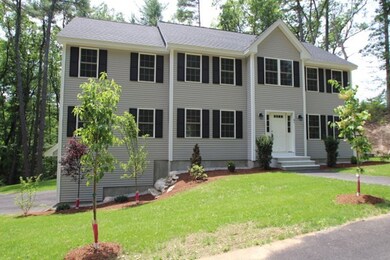
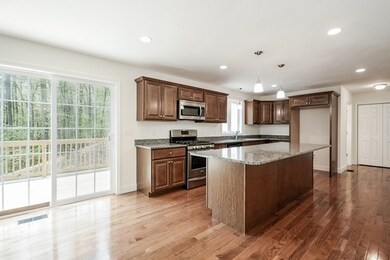
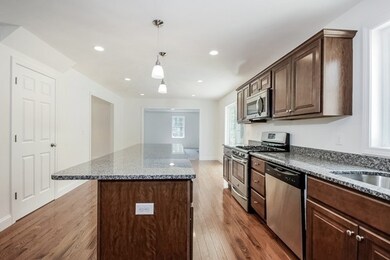
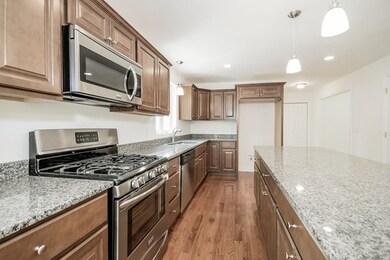
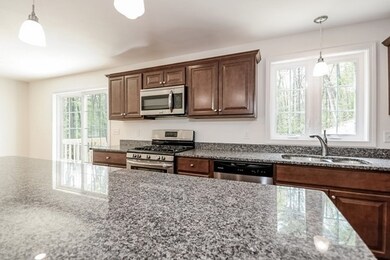
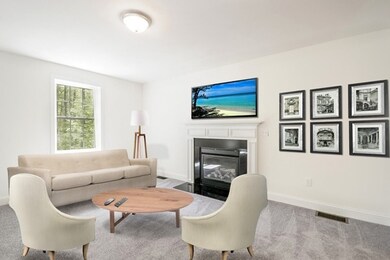
UP TO $10,000 FOR AN ACCEPTED OFFER BY 8/21/15!! 43 Tavern is sold but there is still time to purchase this beautiful home! Great opportunity to buy new construction in Groton. Just minutes to both I-495 and Rte 3!! You simply cannot find this value for new construction anywhere else in town! The certificate of occupancy is hand so you can move in tomorrow! 4 bed, 2.5 bath, 2 Car Garage Home!! Very functional and proven floor plan. Kitchen comes with Stainless Steel Appliances, Granite Counter Tops, MASSIVE kitchen island, and a nook w/slider leading to rear deck. Huge family w gas fireplace. Hardwood stairs Lead to 2nd floor. Master suite offers a walk-in closet, tray ceiling, & a full Bath. 3 more bedrooms & full bath also on the 2nd Floor. All baths come with tile floors and granite countertops. Walk-up attic provides opportunity for future expansion and easy access to storage. Ask about expansion huge side yard and nice private backyard. Gorgeous town with great schools!

Last Agent to Sell the Property

Ryan Kiley

Compass Listed on: 06/10/2015

Compass

Co-Listed By

Rachel Brock

Compass

Last Buyer's Agent

Gary Berset

REMAX Executive Realty License #449531063

REMAX Executive Realty
Create a Home Valuation Report for This Property
The Home Valuation Report is an in-depth analysis detailing your home's value as well as a comparison with similar homes in the area

Home Details

Home Type

  • Single Family

Est. Annual Taxes

  • $2,689

Year Built

  • Built in 2014

Lot Details

  • 26,136 Sq Ft Lot
  • Waterfront

Parking

  • 2 Car Attached Garage
  • Tuck Under Parking
  • Shared Driveway
  • Open Parking
  • Off-Street Parking

Home Design

  • Colonial Architecture
  • Frame Construction
  • Shingle Roof
  • Concrete Perimeter Foundation

Interior Spaces

  • 2,640 Sq Ft Home
  • Cathedral Ceiling
  • Insulated Windows
  • Insulated Doors
  • Family Room with Fireplace
  • Basement
  • Garage Access
  • Washer and Electric Dryer Hookup

Kitchen

  • Breakfast Bar
  • Range
  • Microwave
  • Plumbed For Ice Maker
  • Dishwasher
  • Stainless Steel Appliances
  • Solid Surface Countertops

Flooring

  • Wood
  • Wall to Wall Carpet
  • Ceramic Tile

Bedrooms and Bathrooms

  • 4 Bedrooms
  • Fireplace in Primary Bedroom
  • Primary bedroom located on second floor
  • Walk-In Closet
  • Dressing Area
  • Bathtub
  • Separate Shower
  • Linen Closet In Bathroom

Schools

  • Florence Roche Elementary School
  • Gdrms Middle School
  • Gdrhs High School

Utilities

  • Forced Air Heating and Cooling System
  • 1 Cooling Zone
  • 2 Heating Zones
  • Heating System Uses Propane
  • 200+ Amp Service
  • Natural Gas Connected
  • Electric Water Heater
  • Private Sewer

Additional Features

  • Deck
  • Property is near golf course, public transit, and schools

Listing and Financial Details

  • Assessor Parcel Number 4304009

Community Details

Overview

  • No Home Owners Association
  • Near Conservation Area

Amenities

  • Medical Services
  • Shops

Recreation

  • Tennis Courts
  • Community Pool
  • Park
  • Jogging Path
  • Bike Trail

Home Details

Home Type

Single Family

Est. Annual Taxes

$2,689

Year Built

Built in 2014

Lot Details

0.6 Acres

Parking

2

Listing Details

  • Property Type: Residential
  • Property Sub Type: Single Family Residence
  • Architectural Style: Colonial
  • Year Built: 2014
  • Buyer Agency Type: %
  • Transaction Broker Type: %
  • Year Built Details: Actual
  • SUB AGENCY OFFERED: No
  • Compensation Based On: Net Sale Price
  • ResoPropertyType: Residential
  • Special Features: VirtualTour

Interior Features

  • Flooring: Tile, Carpet, Hardwood
  • Door Features: Insulated Doors
  • Fireplace Features: Family Room, Master Bedroom
  • Fireplace YN: Yes
  • Fireplaces: 1
  • Appliances: Range,Dishwasher,Microwave, Electric Water Heater, Plumbed For Ice Maker, Utility Connections for Gas Range, Utility Connections for Electric Dryer
  • Total Bedrooms: 4
  • Room Bedroom2 Level: Second
  • Room Bedroom2 Features: Closet, Flooring - Wall to Wall Carpet
  • Room Bedroom3 Features: Closet, Flooring - Wall to Wall Carpet
  • Room Bedroom3 Level: Second
  • Room Bedroom4 Level: Second
  • Room Bedroom4 Features: Closet, Flooring - Wall to Wall Carpet
  • Full Bathrooms: 2
  • Half Bathrooms: 1
  • Total Bathrooms: 3
  • Room Master Bedroom Features: Bathroom - Full, Cathedral Ceiling(s), Walk-In Closet(s), Flooring - Wall to Wall Carpet, Dressing Room
  • Room Master Bedroom Level: Second
  • Master Bathroom Features: Yes
  • Bathroom 1 Features: Bathroom - Half, Flooring - Stone/Ceramic Tile, Countertops - Stone/Granite/Solid, Dryer Hookup - Electric, Washer Hookup
  • Bathroom 1 Level: First
  • Bathroom 2 Level: Second
  • Bathroom 2 Features: Bathroom - Full, Bathroom - With Shower Stall, Closet - Linen, Flooring - Stone/Ceramic Tile, Countertops - Stone/Granite/Solid
  • Bathroom 3 Features: Bathroom - Full, Bathroom - With Tub, Flooring - Stone/Ceramic Tile, Countertops - Stone/Granite/Solid
  • Bathroom 3 Level: Second
  • Room Dining Room Features: Flooring - Hardwood
  • Room Dining Room Level: First
  • Room Family Room Level: First
  • Room Family Room Features: Flooring - Wall to Wall Carpet
  • Room Kitchen Level: First
  • Room Kitchen Features: Flooring - Hardwood, Countertops - Stone/Granite/Solid, Breakfast Bar / Nook, Deck - Exterior, Exterior Access, Stainless Steel Appliances
  • Laundry Features: Washer Hookup
  • Room Living Room Level: First
  • Room Living Room Features: Flooring - Hardwood
  • Basement: Garage Access, Concrete
  • Accessibility Features: No
  • Living Area: 2640
  • Window Features: Insulated Windows
  • MAIN LO: an6181
  • MAIN SO: BB1175

Exterior Features

  • Construction Materials: Frame
  • Foundation Details: Concrete Perimeter
  • Patio And Porch Features: Deck
  • Road Frontage Type: Public
  • Road Surface Type: Paved
  • Roof: Shingle
  • Waterfront Features: Beach Front, Lake/Pond, 3/10 to 1/2 Mile To Beach, Beach Ownership(Public)
  • Waterfront YN: Yes

Garage/Parking

  • Garage Spaces: 2
  • Attached Garage YN: Yes
  • Carport Y N: No
  • Covered Parking Spaces: 2
  • Garage YN: Yes
  • Open Parking YN: Yes
  • Parking Features: Under, Paved Drive, Shared Driveway, Off Street, Paved
  • Total Parking Spaces: 6

Utilities

  • Sewer: Private Sewer
  • Utilities: for Gas Range, for Electric Dryer, Washer Hookup, Icemaker Connection
  • Cooling: Central Air
  • Heating: Forced Air, Propane
  • Cooling Y N: Yes
  • Electric: 200+ Amp Service
  • Heating YN: Yes
  • Water Source: Public
  • HEAT ZONES: 2
  • COOLING ZONES: 1

Condo/Co-op/Association

  • Association YN: No
  • Community Features: Public Transportation, Shopping, Pool, Tennis Court(s), Park, Walk/Jog Trails, Golf, Medical Facility, Bike Path, Conservation Area, Highway Access, House of Worship, Private School, Public School
  • Senior Community YN: No

Lot Info

  • Parcel Number: 4304009
  • Zoning: RES
  • Farm Land Area Units: Square Feet
  • Lot Size Acres: 0.6
  • Lot Size Sq Ft: 26136
  • Lot Size Units: Acres
  • Property Attached YN: No
  • LOT SIZE: 25972

Tax Info

  • Tax Year: 2014
  • Tax Annual Amount: 2688.69

MLS Schools

  • High School: Gdrhs
  • Elementary School: Florence Roche
  • Middle Or Junior School: Gdrms

Home Values in the Area

Source: Public Records

Average Home Value in this Area


Source: Public Records

Agents Specializing in Groton, MA

See All Agents

Agents Affiliated with this Home

  • Section Image
  • Section Image
  • Section Image
See All Agents

Map

Source: MLS Property Information Network (MLS PIN)

MLS Number: 71854120

MLS Property Information Network (MLS PIN)
Your Personal Tour Guide

Ask me questions while you tour the home.