
Jacqueline Kapusta
Navick Properties LLC
(959) 201-9201
42 Total Sales
1 in Haddam
$460,000 Price
Estimated Value: $309,328
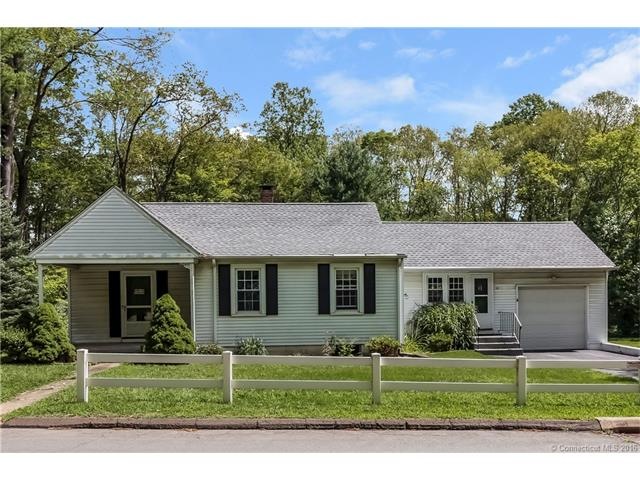
Aggressively priced for fast sale! Picture perfect ranch nestled on an incredible lot which is level and open, yet ringed by trees for utter privacy. The best part? A brook in your back yard! Come sit on the trex deck and imagine how awesome it would be living here- it's peaceful, serene, and like a beautiful storybook park setting. The house is cozy yet has ample room to grow. The kitchen overlooks the backyard so you can see the amazing setting every day, all year long! Offering an attached garage, a detached shed, hardwood floors, ceramic tile, replacement windows, and a brand new septic and well, this is the absolute best value in town. Feel free to take a walk around the yard and get the feel of it, it's so pretty!
Last Agent to Sell the Property
Jon Berardino
Berardino Co REALTORS License #RES.0048405 Listed on: 08/18/2016
Last Buyer's Agent
Hilary Culver
Carl Guild & Associates License #REB.0793869
We collect this data history from publicly available records. To have your information removed, we recommend requesting removal directly through your county’s website.
Jacqueline Kapusta
Navick Properties LLC
(959) 201-9201
42 Total Sales
1 in Haddam
$460,000 Price
Nathan Cholewa
Kazantzis Real Estate, LLC
(860) 934-0595
95 Total Sales
1 in Haddam
$605,000 Price
Christina Bates
Coldwell Banker Realty
(877) 525-4802
42 Total Sales
1 in Haddam
$240,000 Price
Michael Saccoccio
Coldwell Banker Realty
(401) 437-5428
108 Total Sales
1 in Haddam
$665,000 Price
Linda Mayfield
RE/MAX RISE
(475) 285-3784
250 Total Sales
1 in Haddam
$535,000 Price
Nick Prevost
William Raveis Real Estate
(959) 215-6228
43 Total Sales
2 in Haddam
$458K - $485K Price Range
We collect this data history from publicly available records. To have your information removed, we recommend requesting removal directly through your county’s website.
| Date | Buyer | Sale Price | Title Company |
|---|---|---|---|
| -- | -- | ||
| -- | -- |
We collect this data history from publicly available records. To have your information removed, we recommend requesting removal directly through your county’s website.
| Date | Status | Borrower | Loan Amount |
|---|---|---|---|
| Open | $148,351 |
We collect this data history from publicly available records. To have your information removed, we recommend requesting removal directly through your county’s website.
| Date | Event | Price | List to Sale | Price per Sq Ft |
|---|---|---|---|---|
| 12/16/2016 12/16/16 | Sold | $162,000 | -4.6% | $156 / Sq Ft |
| 09/01/2016 09/01/16 | Pending | -- | -- | -- |
| 08/18/2016 08/18/16 | For Sale | $169,900 | -- | $164 / Sq Ft |
We collect this data history from publicly available records. To have your information removed, we recommend requesting removal directly through your county’s website.
| Year | Tax Paid | Tax Assessment Tax Assessment Total Assessment is a certain percentage of the fair market value that is determined by local assessors to be the total taxable value of land and additions on the property. | Land | Improvement |
|---|---|---|---|---|
| 2025 | $3,963 | $115,370 | $53,560 | $61,810 |
| 2024 | $3,963 | $115,370 | $53,560 | $61,810 |
| 2023 | $3,908 | $115,370 | $53,560 | $61,810 |
| 2022 | $3,730 | $115,370 | $53,560 | $61,810 |
| 2021 | $3,710 | $115,370 | $53,560 | $61,810 |
| 2020 | $4,298 | $135,640 | $62,270 | $73,370 |
| 2019 | $4,298 | $135,640 | $62,270 | $73,370 |
| 2018 | $4,298 | $135,640 | $62,270 | $73,370 |
| 2017 | $4,298 | $135,640 | $62,270 | $73,370 |
| 2016 | $4,126 | $132,240 | $62,270 | $69,970 |
| 2015 | $4,126 | $132,240 | $62,270 | $69,970 |
| 2014 | $4,085 | $132,240 | $62,270 | $69,970 |
J
Seller's Agent in 2016
Jon Berardino
Berardino Co REALTORS
Seller Co-Listing Agent in 2016
Jason Berardino
Berardino Co REALTORS
(203) 915-5595
41 Total Sales
H
Buyer's Agent in 2016
Hilary Culver
Carl Guild & Associates
Source: SmartMLS
MLS Number: N10162040
APN: HADD-000005-000000-000044
Disclaimer: Certain information contained herein is derived from information provided by parties other than Homes.com. All information provided is deemed reliable, but is not guaranteed to be accurate and should be independently verified.
IDX information is provided exclusively for personal, non-commercial use, and may not be used for any purpose other than to identify prospective properties consumers may be interested in purchasing. Information is deemed reliable but not guaranteed.
Ask me questions while you tour the home.