
Craig Hartranft
Berkshire Hathaway HomeServices Homesale Realty
(717) 537-0950
870 Total Sales
1 in South Lebanon
$215,000 Price
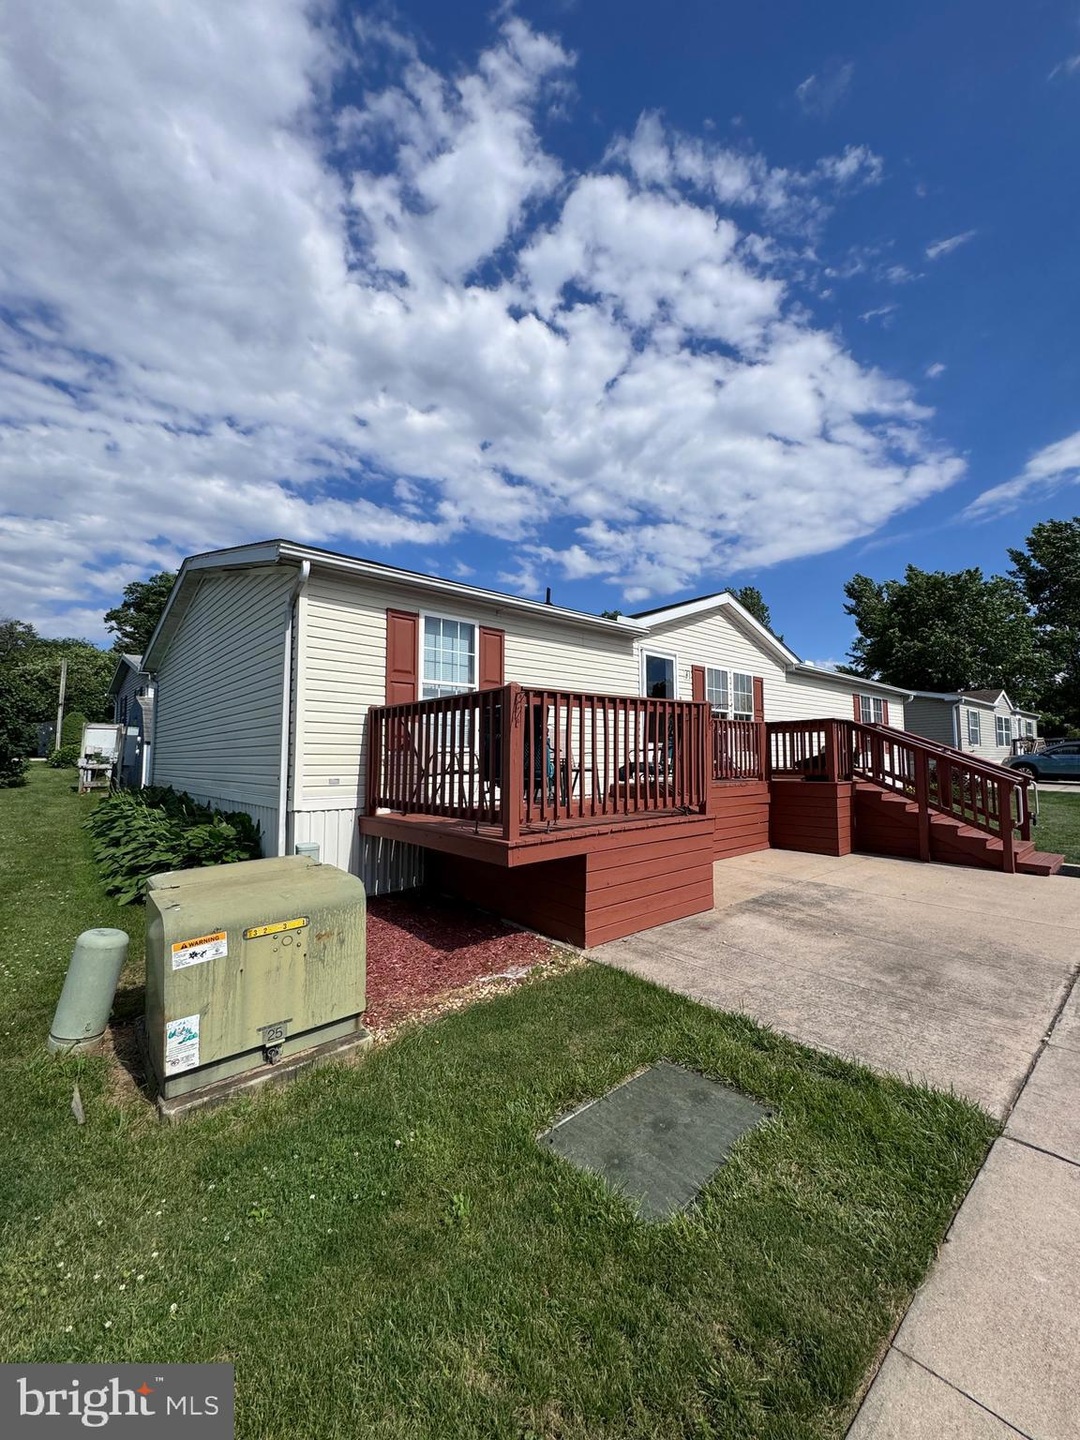


Welcome to Sycamore Park, a quaint and quiet 55+ community. Looking to Downsize? This move in ready 4 bedroom, 2 bathroom is just what your looking for. Master Suite and sitting area on one side of the home and guest quarters on the other side together with a generous size living room and open kitchen/dining area. Schedule your showing today.
Last Agent to Sell the Property
(717) 635-7300 tinafaleshock@gmail.com Real of Pennsylvania License #RS360666 Listed on: 06/08/2024
Last Buyer's Agent
(717) 635-7300 tinafaleshock@gmail.com Real of Pennsylvania License #RS360666 Listed on: 06/08/2024
Craig Hartranft
Berkshire Hathaway HomeServices Homesale Realty
(717) 537-0950
870 Total Sales
1 in South Lebanon
$215,000 Price
Anne M. Lusk
Lusk & Associates Sotheby's International Realty
(717) 935-8473
611 Total Sales
3 in South Lebanon
$576K - $688K Price Range
Michelle Kleinfelter
Iron Valley Real Estate
(717) 883-6298
106 Total Sales
5 in South Lebanon
$105K - $755K Price Range
Lisa Magobet
Keller Williams Real Estate - Media
(302) 307-4839
55 Total Sales
1 in South Lebanon
$464,900 Price
Matt Heilig
Keller Williams Realty
(717) 915-5315
150 Total Sales
1 in South Lebanon
$305,000 Price
Thomas Bechtold
NextHome Capital Realty
(717) 883-5738
163 Total Sales
15 in South Lebanon
$193K - $390K Price Range
We collect this data history from publicly available records. To have your information removed, we recommend requesting removal directly through your county’s website.
| Date | Event | Price | List to Sale | Price per Sq Ft | Prior Sale |
|---|---|---|---|---|---|
| 07/22/2024 07/22/24 | Sold | $110,000 | 0.0% | $71 / Sq Ft | |
| 06/17/2024 06/17/24 | Pending | -- | -- | -- | |
| 06/08/2024 06/08/24 | For Sale | $110,000 | +119.6% | $71 / Sq Ft | |
| 11/23/2021 11/23/21 | Sold | $50,100 | +0.2% | $33 / Sq Ft | View Prior Sale |
| 10/18/2021 10/18/21 | Pending | -- | -- | -- | |
| 09/29/2021 09/29/21 | For Sale | $50,000 | -- | $32 / Sq Ft |
We collect this data history from publicly available records. To have your information removed, we recommend requesting removal directly through your county’s website.
| Year | Tax Paid | Tax Assessment Tax Assessment Total Assessment is a certain percentage of the fair market value that is determined by local assessors to be the total taxable value of land and additions on the property. | Land | Improvement |
|---|---|---|---|---|
| 2026 | $3,221 | $27,253 | ||
| 2025 | $3,221 | $25,955 | ||
| 2024 | $3,066 | $24,719 | ||
| 2023 | $3,018 | $23,542 | $0 | $0 |
| 2022 | $2,938 | $22,421 | $0 | $0 |
| 2021 | $2,972 | $20,336 | $0 | $0 |
| 2020 | $2,869 | $20,336 | $0 | $0 |
| 2019 | $2,845 | $20,495 | $0 | $0 |
| 2018 | $2,675 | $17,567 | $0 | $0 |
| 2017 | $2,614 | $17,567 | $0 | $0 |
| 2016 | $2,464 | $16,834 | $0 | $0 |
| 2015 | $2,366 | $16,033 | $0 | $0 |
Seller's Agent in 2024
LORI PECK
Real of Pennsylvania
(717) 439-2120
70 Total Sales
Seller's Agent in 2021
Joan Hains
Berkshire Hathaway HomeServices Homesale Realty
(717) 926-8025
155 Total Sales
Buyer's Agent in 2021
Doug Kline
Keller Williams Elite
(717) 371-3260
121 Total Sales
Source: Bright MLS
MLS Number: PALN2015178
Disclaimer: Certain information contained herein is derived from information provided by parties other than Homes.com. All information provided is deemed reliable, but is not guaranteed to be accurate and should be independently verified.
The data relating to real estate for sale on this website appears in part through the BRIGHT Internet Data Exchange program, a voluntary cooperative exchange of property listing data between licensed real estate brokerage firms, and is provided by BRIGHT through a licensing agreement.
Listing information is from various brokers who participate in the Bright MLS IDX program and not all listings may be visible on the site.
The property information being provided on or through the website is for the personal, non-commercial use of consumers and such information may not be used for any purpose other than to identify prospective properties consumers may be interested in purchasing.
Some properties which appear for sale on the website may no longer be available because they are for instance, under contract, sold or are no longer being offered for sale.
Property information displayed is deemed reliable but is not guaranteed.
Copyright 2026 Bright MLS, Inc.
Ask me questions while you tour the home.