
Allyson Reece
CB Harris McHaney & Faucette
(479) 662-1212
51 Total Sales
5 in Bella Vista
$15K - $550K Price Range


Estimated Value: $342,495 - $358,000
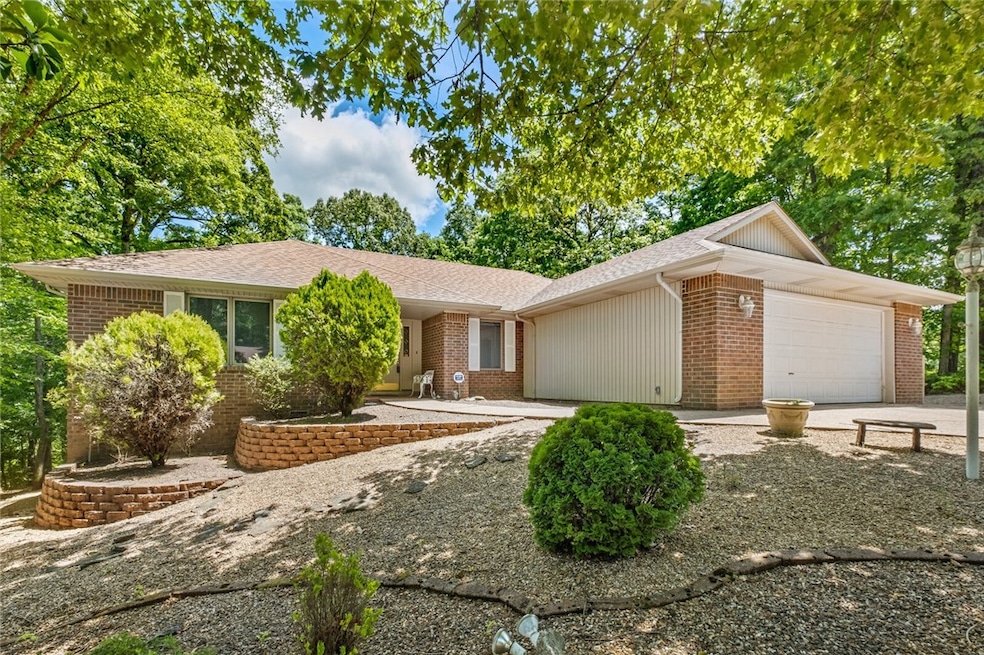
Experience the ideal setting for outdoor lovers. Just a short walk from the beautiful Beach at Lake Avalon, a mere two minutes to the Back 40 trails, and a quick bike ride to Tanyard Creek Nature Trails, this charming home is in a peaceful cul-de-sac, close to shopping, with easy highway access to I49 and 71 Business. The home is bathed in natural light from the large casement windows. Relax in the enclosed sunporch while overlooking the private backyard, or step outside to the deck perched among the trees to enjoy the sounds of nature. The main living area includes a separate den. The primary bedroom suite has a spacious full bath, walk-in closet, and skylight. Lower-level partial basement . Home is move-in ready with fresh paint, professionally cleaned carpets, a recent epoxy garage floor, deep cleaned throughout. Conveys: refrigerator, washer, dryer, and owned propane tanks. Send Offer with preapproval, proof of funds to Peggyfowler1720@gmail.com
Last Agent to Sell the Property
Keller Williams Market Pro Realty Branch Office Brokerage Phone: 479-633-3077 Listed on: 05/06/2025
We collect this data history from publicly available records. To have your information removed, we recommend requesting removal directly through your county’s website.
Allyson Reece
CB Harris McHaney & Faucette
(479) 662-1212
51 Total Sales
5 in Bella Vista
$15K - $550K Price Range
Mandy Nickell
Lindsey & Assoc Inc Branch
(479) 337-7629
167 Total Sales
59 in Bella Vista
$6K - $910K Price Range
Michael Begneaud
Keller Williams Market Pro Realty Branch Office
(479) 341-6344
79 Total Sales
16 in Bella Vista
$8K - $650K Price Range
Briana Ruff
Realty ONE Group Sapphire
(479) 334-0177
105 Total Sales
15 in Bella Vista
$170K - $475K Price Range
Mimi DeVol
Coldwell Banker Harris McHaney & Faucette-Bentonvi
(479) 269-4487
30 Total Sales
10 in Bella Vista
$6K - $410K Price Range
Todd Ring
Collier & Associates-Rogers
(479) 337-7381
87 Total Sales
36 in Bella Vista
$5K - $620K Price Range
We collect this data history from publicly available records. To have your information removed, we recommend requesting removal directly through your county’s website.
| Date | Buyer | Sale Price | Title Company |
|---|---|---|---|
| $330,000 | Meridian Title Company | ||
| Phaypanya Yosida | $164,000 | Waco Title Company | |
| Knapstein Jeffery J | -- | None Available | |
| Knapstein | $130,000 | -- | |
| Bleecker John | -- | -- | |
| Bachman | $3,000 | -- |
We collect this data history from publicly available records. To have your information removed, we recommend requesting removal directly through your county’s website.
| Date | Status | Borrower | Loan Amount |
|---|---|---|---|
| Previous Owner | $167,526 |
We collect this data history from publicly available records. To have your information removed, we recommend requesting removal directly through your county’s website.
| Date | Event | Price | List to Sale | Price per Sq Ft | Prior Sale |
|---|---|---|---|---|---|
| 07/30/2025 07/30/25 | Sold | $330,000 | -2.7% | $189 / Sq Ft | |
| 06/25/2025 06/25/25 | Pending | -- | -- | -- | |
| 06/19/2025 06/19/25 | Price Changed | $339,000 | -2.9% | $194 / Sq Ft | |
| 05/28/2025 05/28/25 | Price Changed | $349,000 | -3.9% | $200 / Sq Ft | |
| 05/13/2025 05/13/25 | For Sale | $363,000 | +2241.9% | $208 / Sq Ft | |
| 01/31/2025 01/31/25 | Sold | $15,500 | -18.4% | $9 / Sq Ft | View Prior Sale |
| 01/02/2025 01/02/25 | Pending | -- | -- | -- | |
| 12/26/2024 12/26/24 | Price Changed | $19,000 | -5.0% | $11 / Sq Ft | |
| 09/03/2024 09/03/24 | For Sale | $20,000 | +300.0% | $11 / Sq Ft | |
| 05/26/2023 05/26/23 | Sold | $5,000 | -16.7% | $3 / Sq Ft | View Prior Sale |
| 04/26/2023 04/26/23 | Pending | -- | -- | -- | |
| 04/19/2023 04/19/23 | Price Changed | $6,000 | -14.3% | $3 / Sq Ft | |
| 12/12/2022 12/12/22 | For Sale | $7,000 | -- | $4 / Sq Ft |
We collect this data history from publicly available records. To have your information removed, we recommend requesting removal directly through your county’s website.
| Year | Tax Paid | Tax Assessment Tax Assessment Total Assessment is a certain percentage of the fair market value that is determined by local assessors to be the total taxable value of land and additions on the property. | Land | Improvement |
|---|---|---|---|---|
| 2026 | $3,698 | $71,501 | $1,600 | $69,901 |
| 2025 | $1,429 | $71,501 | $1,600 | $69,901 |
| 2024 | $1,372 | $71,501 | $1,600 | $69,901 |
| 2023 | $1,372 | $47,690 | $800 | $46,890 |
| 2022 | $1,079 | $47,690 | $800 | $46,890 |
| 2021 | $1,075 | $47,690 | $800 | $46,890 |
| 2020 | $1,081 | $32,060 | $600 | $31,460 |
| 2019 | $1,081 | $32,060 | $600 | $31,460 |
| 2018 | $1,106 | $32,060 | $600 | $31,460 |
| 2017 | $1,022 | $32,060 | $600 | $31,460 |
| 2016 | $1,022 | $32,060 | $600 | $31,460 |
| 2015 | $1,340 | $29,420 | $1,000 | $28,420 |
| 2014 | $990 | $29,420 | $1,000 | $28,420 |
Seller's Agent in 2025
Gleghorn Team
Keller Williams Market Pro Realty Branch Office
(479) 633-3077
81 Total Sales
SD
Seller's Agent in 2025
Stefan de Jong
Pinnacle Realty Advisors
(479) 321-6587
198 Total Sales
PP
Buyer's Agent in 2025
Paula Parker
Sudar Group
(479) 366-7378
28 Total Sales
Buyer's Agent in 2025
Annie Stocks
Equity Partners Realty
(479) 650-0841
81 Total Sales
Seller's Agent in 2023
Donna Ragland
Better Homes and Gardens Real Estate Journey Bento
(479) 372-8117
24 Total Sales
Buyer's Agent in 2023
Alison VanHecke
Keller Williams Market Pro Realty Branch Office
(479) 270-4007
307 Total Sales
Source: ArkansasOne MLS
MLS Number: 1307125
APN: 16-25556-000
Disclaimer: Certain information contained herein is derived from information provided by parties other than Homes.com. All information provided is deemed reliable, but is not guaranteed to be accurate and should be independently verified.
IDX information is provided exclusively for personal, non-commercial use, and may not be used for any purpose other than to identify prospective properties consumers may be interested in purchasing. Information is deemed reliable but not guaranteed.
Ask me questions while you tour the home.