
Andrei Balaj
Higgins Group Real Estate
(475) 258-8006
52 Total Sales
1 in Cranbury
$485,000 Price
Estimated Value: $1,262,583
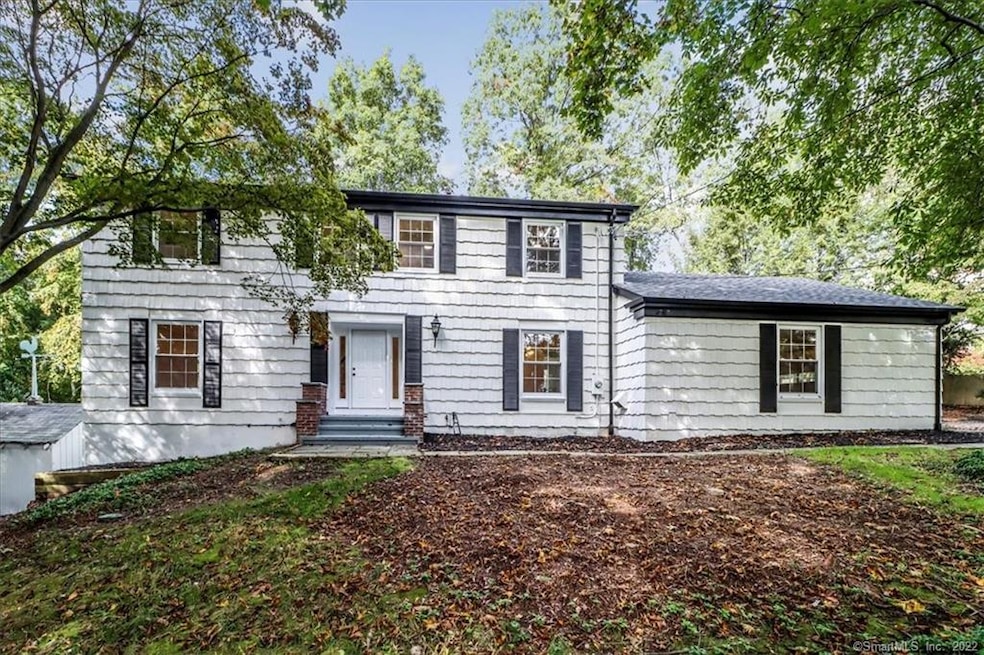
Sought after cul-de-sac in outstanding Cranbury location! Open the door of your beautifully remodeled home to an elegant foyer, and enjoy the open and flexible floor plan which even has a master suite on BOTH the first and second levels! Main level deluxe master suite with an 11' ceiling features its own bath with shower AND tub, and two walk-in closets plus a dressing area. (That's an easy main level in-law, too) The HUGE kitchen just seems to be designed for the entertainer with a breakfast bar that seats four, sliders out to the level backyard, plus an informal eating area that is large enough to host a sitting area as well. Ooh! Did we forget to mention the walk-in pantry? You'll find the second master bedroom upstairs that has a bath large enough for a chaise lounge, and a walk-in closet with your own built-in safe, plus another bedroom (or den if you like) that has a fireplace, as well as two other bedrooms! The partially finished lower level recreation room also doubles as a cabana area (or even another in-law or teen suite possibility), and has sliders out to the deck and pool- all on a super private near the Wilton and Westport line. Kitchen and sll baths have been remodeled. Among numerous other upgrades/improvements- New roof, updated electrical, new C/A
Last Agent to Sell the Property
Coldwell Banker Realty License #REB.0375375 Listed on: 10/19/2021
Andrei Balaj
Higgins Group Real Estate
(475) 258-8006
52 Total Sales
1 in Cranbury
$485,000 Price
Pam Toner
Berkshire Hathaway NE Prop.
(973) 604-2163
25 Total Sales
1 in Cranbury
$865,000 Price
Leslie Soyland
William Raveis Real Estate
(914) 690-7424
42 Total Sales
5 in Cranbury
$565K - $982K Price Range
Federico Martinez
Keller Williams Prestige Prop.
(475) 325-5386
199 Total Sales
5 in Cranbury
$162K - $585K Price Range
Linda Dunsmore
Coldwell Banker Realty
(475) 258-8711
89 Total Sales
6 in Cranbury
$485K - $1.3M Price Range
Kristin Poellot
Keller Williams Prestige Prop.
(914) 350-6365
144 Total Sales
2 in Cranbury
$920K - $950K Price Range
We collect this data history from publicly available records. To have your information removed, we recommend requesting removal directly through your county’s website.
| Date | Event | Price | List to Sale | Price per Sq Ft | Prior Sale |
|---|---|---|---|---|---|
| 01/27/2022 01/27/22 | Sold | $865,000 | -3.9% | $212 / Sq Ft | |
| 12/04/2021 12/04/21 | Pending | -- | -- | -- | |
| 10/19/2021 10/19/21 | For Sale | $900,000 | +85.2% | $221 / Sq Ft | |
| 01/28/2020 01/28/20 | Sold | $486,000 | -2.8% | $130 / Sq Ft | View Prior Sale |
| 01/07/2020 01/07/20 | Pending | -- | -- | -- | |
| 12/13/2019 12/13/19 | Price Changed | $499,900 | -9.9% | $134 / Sq Ft | |
| 10/23/2019 10/23/19 | Price Changed | $554,900 | -10.5% | $148 / Sq Ft | |
| 08/19/2019 08/19/19 | Price Changed | $619,900 | -4.6% | $166 / Sq Ft | |
| 08/02/2019 08/02/19 | For Sale | $649,900 | -- | $174 / Sq Ft |
We collect this data history from publicly available records. To have your information removed, we recommend requesting removal directly through your county’s website.
| Year | Tax Paid | Tax Assessment Tax Assessment Total Assessment is a certain percentage of the fair market value that is determined by local assessors to be the total taxable value of land and additions on the property. | Land | Improvement |
|---|---|---|---|---|
| 2025 | $16,655 | $701,570 | $242,660 | $458,910 |
| 2024 | $16,399 | $701,570 | $242,660 | $458,910 |
| 2023 | $12,140 | $486,260 | $194,130 | $292,130 |
| 2022 | $11,949 | $486,260 | $194,130 | $292,130 |
| 2021 | $10,168 | $486,260 | $194,130 | $292,130 |
| 2020 | $11,479 | $486,260 | $194,130 | $292,130 |
| 2019 | $11,086 | $486,260 | $194,130 | $292,130 |
| 2018 | $11,535 | $444,870 | $209,220 | $235,650 |
| 2017 | $10,371 | $444,870 | $209,220 | $235,650 |
| 2016 | $11,317 | $444,870 | $209,220 | $235,650 |
| 2015 | $10,165 | $444,870 | $209,220 | $235,650 |
| 2014 | $11,140 | $444,870 | $209,220 | $235,650 |
Seller's Agent in 2022
Judy Szablak
Coldwell Banker Realty
(203) 257-5892
4 in this area
98 Total Sales
Buyer's Agent in 2022
Pam Toner
Berkshire Hathaway Home Services
(917) 319-1580
1 in this area
25 Total Sales
Seller's Agent in 2020
Davis Owen
Davis Owen Real Estate
(203) 895-1828
126 Total Sales
Source: SmartMLS
MLS Number: 170444608
APN: NORW-000005-000033-000031
Disclaimer: Certain information contained herein is derived from information provided by parties other than Homes.com. All information provided is deemed reliable, but is not guaranteed to be accurate and should be independently verified.
IDX information is provided exclusively for personal, non-commercial use, and may not be used for any purpose other than to identify prospective properties consumers may be interested in purchasing. Information is deemed reliable but not guaranteed.
Ask me questions while you tour the home.