
Amanda Nemense
Showcase Realty, Inc.
(475) 285-3197
114 Total Sales
1 in Sharon
$465,000 Price
Estimated Value: $296,000 - $506,000
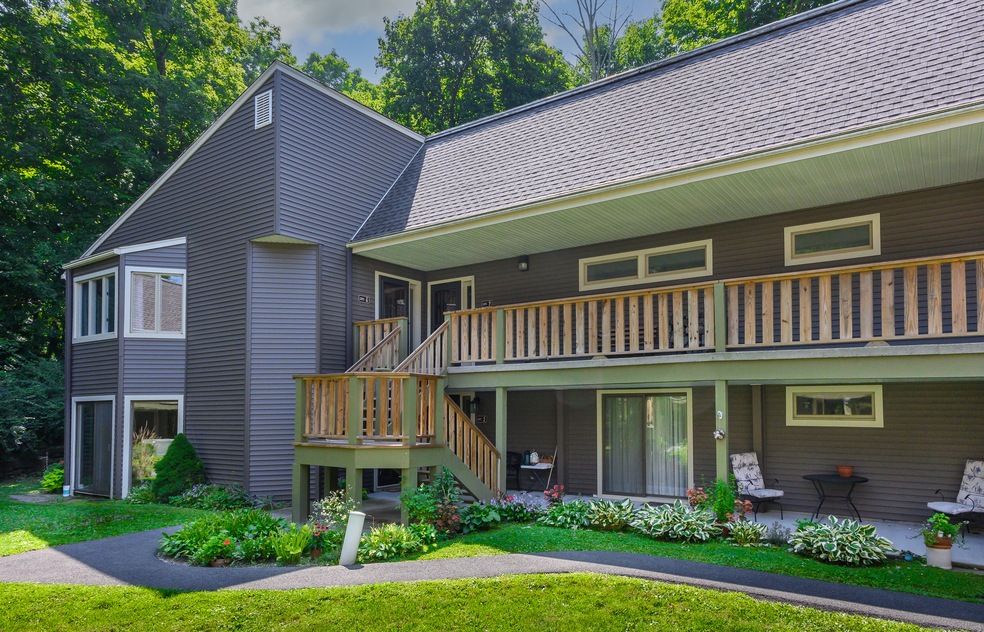
Step into Unit 6 and instantly feel at home. Nestled in the heart of Sharon, CT, this single-level living space offers the quintessential village lifestyle. Just steps away from the Library, Town Hall, and Sharon Green, convenience is key at this bright and spacious two-bedroom, two-bathroom condo. Within walking distance, you'll find everything you need - from shopping and dining to the local bank, post office, and Sharon hospital. Enjoy close proximity to the Sharon Playhouse and other essentials, all while residing in a private end-unit on the second floor. A lovely deck overlooks the peaceful woods, adding a unique touch to this charming home. The primary bedroom boasts a large closet and ensuite bathroom, while the guest bedroom offers ample space for visitors. Stay comfortable year-round with central air conditioning and a cozy fireplace. A private one-car garage provides parking and additional storage space. Located just 15 minutes from the Wassaic Train Station, 20 minutes from Kent, and within easy reach of Lakeville, Salisbury, Millerton NY, and Hudson NY, this unit offers both convenience and tranquility. Hotchkiss and Indian Mountain Schools are just a short drive away. Salisbury, Kent, Millbrook & Berkshire Schools are also and ideally within a 20 to 30-minute drive.
Last Agent to Sell the Property
Daniel Soule Broker License #RES.0754246 Listed on: 08/14/2024
We collect this data history from publicly available records. To have your information removed, we recommend requesting removal directly through your county’s website.
Amanda Nemense
Showcase Realty, Inc.
(475) 285-3197
114 Total Sales
1 in Sharon
$465,000 Price
Wendy Eichman
Raynard & Peirce Realty,LLC
(860) 499-4974
102 Total Sales
3 in Sharon
$293K - $525K Price Range
Rebecca Doh
W. Raveis Lifestyles Realty
(959) 335-5124
57 Total Sales
1 in Sharon
$425,000 Price
Brad Rebillard
DUTCHESS COUNTRY REALTY INC. M
(845) 393-6684
57 Total Sales
1 in Sharon
$380,000 Price
Scott Hellriegel
Berkshire Hathaway NE Prop.
(475) 263-4907
66 Total Sales
1 in Sharon
$395,000 Price
Chris LaCava
Coldwell Banker Realty
(475) 323-6757
150 Total Sales
1 in Sharon
$465,000 Price
We collect this data history from publicly available records. To have your information removed, we recommend requesting removal directly through your county’s website.
| Date | Buyer | Sale Price | Title Company |
|---|---|---|---|
| $190,000 | -- | ||
| Eddy Sara B | $199,000 | -- |
We collect this data history from publicly available records. To have your information removed, we recommend requesting removal directly through your county’s website.
| Date | Status | Borrower | Loan Amount |
|---|---|---|---|
| Open | -- | $150,000 |
We collect this data history from publicly available records. To have your information removed, we recommend requesting removal directly through your county’s website.
| Date | Event | Price | List to Sale | Price per Sq Ft | Prior Sale |
|---|---|---|---|---|---|
| 10/17/2024 10/17/24 | Sold | $288,000 | -3.7% | $216 / Sq Ft | |
| 09/09/2024 09/09/24 | Pending | -- | -- | -- | |
| 08/14/2024 08/14/24 | For Sale | $299,000 | 0.0% | $224 / Sq Ft | |
| 11/15/2023 11/15/23 | Rented | $2,700 | 0.0% | -- | |
| 10/30/2023 10/30/23 | Under Contract | -- | -- | -- | |
| 08/28/2023 08/28/23 | Price Changed | $2,700 | -3.6% | $2 / Sq Ft | |
| 07/10/2023 07/10/23 | For Rent | $2,800 | 0.0% | -- | |
| 09/21/2022 09/21/22 | Rented | $2,800 | 0.0% | -- | |
| 09/21/2022 09/21/22 | Rented | $2,800 | +3.7% | -- | |
| 09/13/2022 09/13/22 | For Rent | $2,700 | -6.9% | -- | |
| 08/11/2022 08/11/22 | For Rent | $2,900 | 0.0% | -- | |
| 05/16/2022 05/16/22 | Sold | $240,000 | -2.0% | $180 / Sq Ft | View Prior Sale |
| 04/14/2022 04/14/22 | Pending | -- | -- | -- | |
| 04/08/2022 04/08/22 | For Sale | $245,000 | +28.9% | $184 / Sq Ft | |
| 10/10/2014 10/10/14 | Sold | $190,000 | -9.5% | $184 / Sq Ft | View Prior Sale |
| 09/25/2014 09/25/14 | Pending | -- | -- | -- | |
| 05/29/2014 05/29/14 | For Sale | $210,000 | -- | $203 / Sq Ft |
We collect this data history from publicly available records. To have your information removed, we recommend requesting removal directly through your county’s website.
| Year | Tax Paid | Tax Assessment Tax Assessment Total Assessment is a certain percentage of the fair market value that is determined by local assessors to be the total taxable value of land and additions on the property. | Land | Improvement |
|---|---|---|---|---|
| 2025 | $1,958 | $175,600 | $0 | $175,600 |
| 2024 | $1,853 | $175,600 | $0 | $175,600 |
| 2023 | $1,813 | $125,900 | $0 | $125,900 |
| 2022 | $1,813 | $125,900 | $0 | $125,900 |
| 2021 | $1,826 | $125,900 | $0 | $125,900 |
| 2020 | $1,813 | $125,900 | $0 | $125,900 |
| 2019 | $1,813 | $125,900 | $0 | $125,900 |
| 2018 | $2,007 | $136,500 | $0 | $136,500 |
| 2017 | $2,007 | $136,500 | $0 | $136,500 |
| 2016 | $1,966 | $136,500 | $0 | $136,500 |
| 2015 | $1,870 | $136,500 | $0 | $136,500 |
| 2014 | $1,809 | $136,500 | $0 | $136,500 |
Seller's Agent in 2024
Toni Soule
Daniel Soule Broker
(860) 671-4592
49 Total Sales
Seller Co-Listing Agent in 2024
Elisa Waysenson
Elyse Harney Real Estate
(860) 435-0120
37 Total Sales
Buyer's Agent in 2024
Tracy Macgowan
Elyse Harney Real Estate
(541) 350-3080
44 Total Sales
Buyer's Agent in 2023
Sharon Chase
Coldwell Banker Realty
(860) 307-2376
116 Total Sales
Seller's Agent in 2022
Ethan Watt
William Pitt
(860) 671-1936
9 Total Sales
Seller's Agent in 2014
Mary Taylor
William Pitt
(860) 318-6506
15 Total Sales
Source: SmartMLS
MLS Number: 24039763
APN: SHAR-000026-000072-000000-U000006
Disclaimer: Certain information contained herein is derived from information provided by parties other than Homes.com. All information provided is deemed reliable, but is not guaranteed to be accurate and should be independently verified.
IDX information is provided exclusively for personal, non-commercial use, and may not be used for any purpose other than to identify prospective properties consumers may be interested in purchasing. Information is deemed reliable but not guaranteed.
Ask me questions while you tour the home.