
Chad King
Prospective Realty INC
(978) 350-1119
34 Total Sales
1 in Brittan Square
$1,000,000 Price


Estimated Value: $356,000 - $422,000
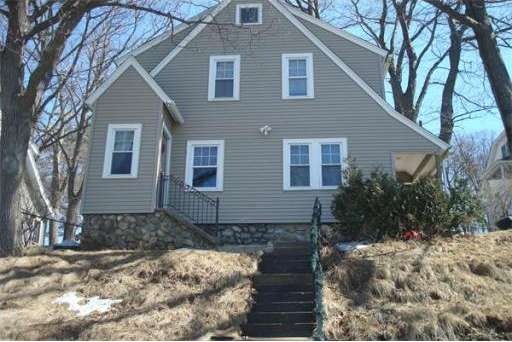
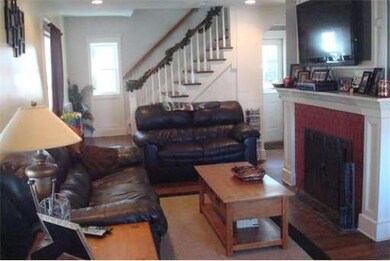
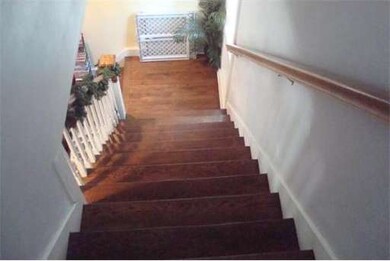
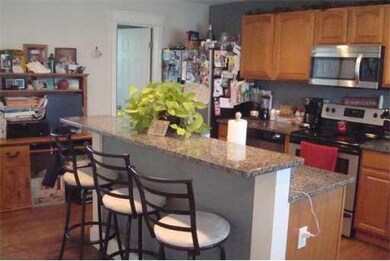
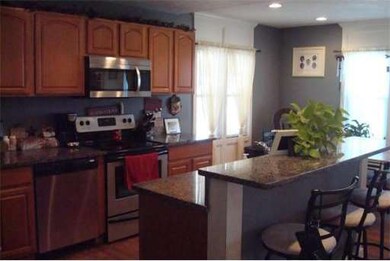
Short Sale Being Sold "AS IS", Cute Cape Cod Style Home In a great commuter location with access to all major Routes. This home has 3 Bedrooms ,1 1/2 Bathrooms, Harwood Floors Through Out, Mordern Kitchen with Stainless Steel Appliances with Granite Counter Tops, Fireplaced Living Room and Tiled Baths. The Buyer is responcible for a $5,000.00 Negotiation Fee Which Is Payable At Cosing And Can Not Be Financed
Last Agent to Sell the Property
Keith Shaw
Unique Realty , LLC Listed on: 03/19/2014
Last Buyer's Agent
Lee Anne Meidell
Keller Williams Realty Boston Northwest License #449550948
Home Type
Single Family
Year Built
1930
Lot Details
4,792 Sq Ft Lot
We collect this data history from publicly available records. To have your information removed, we recommend requesting removal directly through your county’s website.
Chad King
Prospective Realty INC
(978) 350-1119
34 Total Sales
1 in Brittan Square
$1,000,000 Price
Jhenny Sanchez
eXp Realty
(774) 224-8662
18 Total Sales
1 in Brittan Square
$560,900 Price
Luisita Pumphrey
EXP Realty
(339) 444-0879
40 Total Sales
1 in Brittan Square
$635,000 Price
Elaine Evans Group
RE/MAX Generations
(774) 307-7101
155 Total Sales
3 in Brittan Square
$379K - $425K Price Range
Jeff Burk
RE/MAX Vision
(774) 551-1272
144 Total Sales
1 in Brittan Square
$335,000 Price
Luis Torres
RE/MAX Prof Associates
(351) 300-4323
100 Total Sales
1 in Brittan Square
$300,000 Price
We collect this data history from publicly available records. To have your information removed, we recommend requesting removal directly through your county’s website.
| Date | Buyer | Sale Price | Title Company |
|---|---|---|---|
| -- | None Available | ||
| $94,600 | -- | ||
| $164,900 | -- | ||
| $42,000 | -- | ||
| $167,000 | -- | ||
| $174,000 | -- | ||
| $82,500 | -- |
We collect this data history from publicly available records. To have your information removed, we recommend requesting removal directly through your county’s website.
| Date | Status | Borrower | Loan Amount |
|---|---|---|---|
| Previous Owner | $6,000 |
We collect this data history from publicly available records. To have your information removed, we recommend requesting removal directly through your county’s website.
| Date | Event | Price | List to Sale | Price per Sq Ft |
|---|---|---|---|---|
| 10/14/2014 10/14/14 | Sold | $94,600 | 0.0% | $76 / Sq Ft |
| 10/05/2014 10/05/14 | Pending | -- | -- | -- |
| 08/12/2014 08/12/14 | Off Market | $94,600 | -- | -- |
| 07/31/2014 07/31/14 | For Sale | $99,000 | +4.7% | $79 / Sq Ft |
| 07/31/2014 07/31/14 | Off Market | $94,600 | -- | -- |
| 07/16/2014 07/16/14 | Price Changed | $99,000 | -29.2% | $79 / Sq Ft |
| 06/25/2014 06/25/14 | Price Changed | $139,900 | -6.7% | $112 / Sq Ft |
| 05/13/2014 05/13/14 | Price Changed | $149,900 | -6.3% | $120 / Sq Ft |
| 04/02/2014 04/02/14 | Price Changed | $159,900 | -5.9% | $128 / Sq Ft |
| 03/19/2014 03/19/14 | For Sale | $169,900 | -- | $136 / Sq Ft |
We collect this data history from publicly available records. To have your information removed, we recommend requesting removal directly through your county’s website.
| Year | Tax Paid | Tax Assessment Tax Assessment Total Assessment is a certain percentage of the fair market value that is determined by local assessors to be the total taxable value of land and additions on the property. | Land | Improvement |
|---|---|---|---|---|
| 2025 | $4,044 | $306,600 | $81,200 | $225,400 |
| 2024 | $3,861 | $280,800 | $81,200 | $199,600 |
| 2023 | $3,724 | $259,700 | $70,600 | $189,100 |
| 2022 | $3,450 | $226,800 | $56,500 | $170,300 |
| 2021 | $3,292 | $202,200 | $45,200 | $157,000 |
| 2020 | $3,126 | $183,900 | $44,900 | $139,000 |
| 2019 | $2,988 | $166,000 | $39,200 | $126,800 |
| 2018 | $2,980 | $157,600 | $39,200 | $118,400 |
| 2017 | $2,845 | $148,000 | $39,200 | $108,800 |
| 2016 | $2,846 | $138,100 | $28,300 | $109,800 |
| 2015 | $2,707 | $134,900 | $28,300 | $106,600 |
| 2014 | $2,636 | $134,900 | $28,300 | $106,600 |
K
Seller's Agent in 2014
Keith Shaw
Unique Realty , LLC
L
Buyer's Agent in 2014
Lee Anne Meidell
Keller Williams Realty Boston Northwest
Source: MLS Property Information Network (MLS PIN)
MLS Number: 71647964
APN: WORC-000009-000011-000049
Disclaimer: Certain information contained herein is derived from information provided by parties other than Homes.com. All information provided is deemed reliable, but is not guaranteed to be accurate and should be independently verified.
The property listing data and information, or the Images, set forth herein were provided to MLS Property Information Network, Inc. from third party sources, including sellers, lessors and public records, and were compiled by MLS Property Information Network, Inc. The property listing data and information, and the Images, are for the personal, non-commercial use of consumers having a good faith interest in purchasing or leasing listed properties of the type displayed to them and may not be used for any purpose other than to identify prospective properties which such consumers may have a good faith interest in purchasing or leasing. MLS Property Information Network, Inc. and its subscribers disclaim any and all representations and warranties as to the accuracy of the property listing data and information, or as to the accuracy of any of the Images, set forth herein.
Ask me questions while you tour the home.