
Rob Labrecque
BHHS Verani Londonderry
(351) 666-6408
53 Total Sales
2 in West Hollis
$555K - $875K Price Range
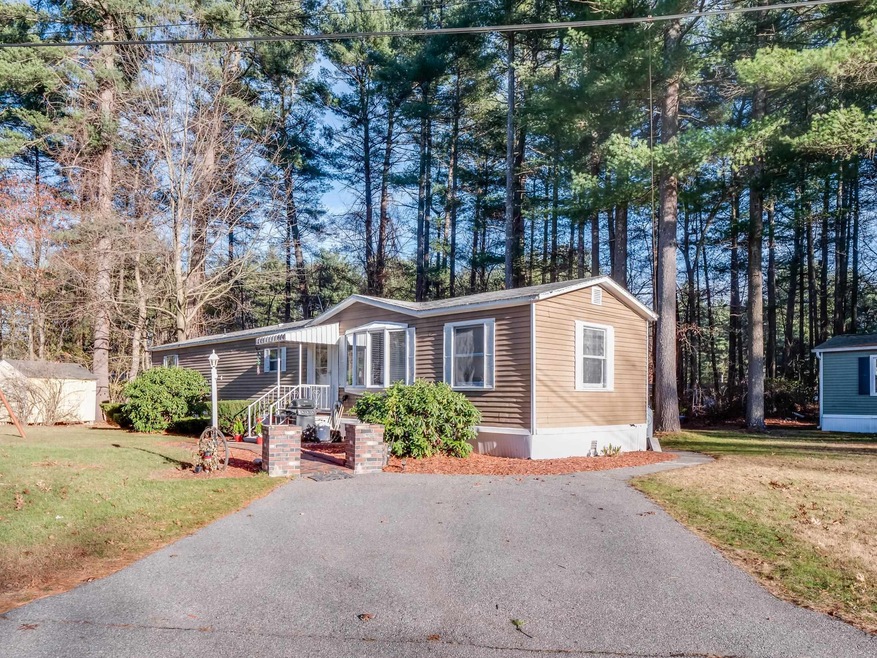

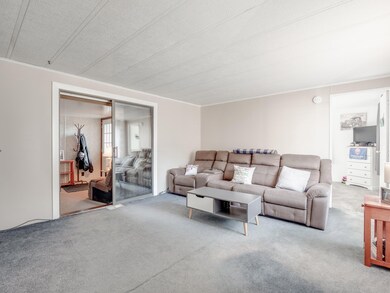
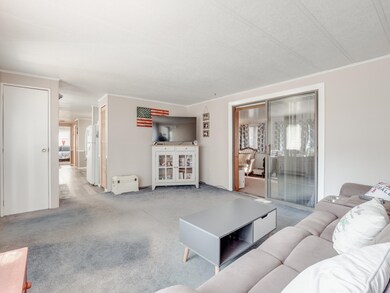
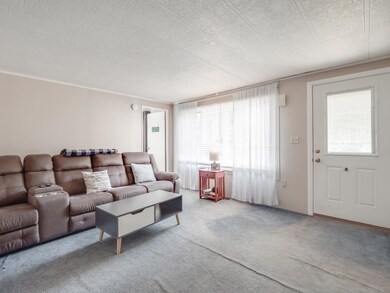
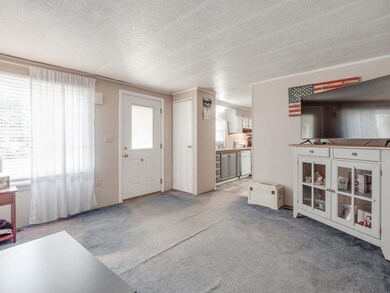

Here's the home you've been waiting for! Located on a cul de sac, this two bedroom has had many updates and has a great layout. The large living room opens to the addition which offers another large family room space. The kitchen is cabinet packed and has a eat-in dining area, as well as, a pantry/storage room off of it. The bedrooms both have good closet space and there is additional storage in the two sheds. There is also central air, a great patio space in the backyard, off-street parking for two and a deck. All of the appliances including the washer and dryer will stay! Subject to owner securing suitable housing. Room sizes are approximate.
Last Agent to Sell the Property
Silver Key Homes
LAER Realty Partners/Chelmsford License #061444 Listed on: 12/01/2022
We collect this data history from publicly available records. To have your information removed, we recommend requesting removal directly through your county’s website.
Rob Labrecque
BHHS Verani Londonderry
(351) 666-6408
53 Total Sales
2 in West Hollis
$555K - $875K Price Range
Kimberley Tufts
EXP Realty
(855) 714-1765
225 Total Sales
1 in West Hollis
$395,000 Price
Debra Beaudry
BHG Masiello Bedford
(603) 255-4713
89 Total Sales
2 in West Hollis
$125K - $144K Price Range
Angeline Gorham
BHHS Verani Realty Hampstead
(603) 945-1184
136 Total Sales
2 in West Hollis
$340K - $465K Price Range
Wayne Labrecque
EXP Realty
(351) 208-1528
35 Total Sales
4 in West Hollis
$312K - $650K Price Range
Lynda Wilkes
RE/MAX Innovative Properties
(351) 208-2569
71 Total Sales
2 in West Hollis
$500K - $665K Price Range
We collect this data history from publicly available records. To have your information removed, we recommend requesting removal directly through your county’s website.
| Date | Buyer | Sale Price | Title Company |
|---|---|---|---|
| $78,000 | -- | ||
| Chretien Marie L | -- | -- | |
| C P & M L Chretien Ft | $36,000 | -- |
We collect this data history from publicly available records. To have your information removed, we recommend requesting removal directly through your county’s website.
| Date | Status | Borrower | Loan Amount |
|---|---|---|---|
| Open | $120,000 |
We collect this data history from publicly available records. To have your information removed, we recommend requesting removal directly through your county’s website.
| Date | Event | Price | List to Sale | Price per Sq Ft | Prior Sale |
|---|---|---|---|---|---|
| 03/25/2023 03/25/23 | Sold | $150,000 | 0.0% | $136 / Sq Ft | |
| 01/20/2023 01/20/23 | Pending | -- | -- | -- | |
| 01/14/2023 01/14/23 | For Sale | $150,000 | 0.0% | $136 / Sq Ft | |
| 12/22/2022 12/22/22 | Off Market | $150,000 | -- | -- | |
| 12/09/2022 12/09/22 | Pending | -- | -- | -- | |
| 12/01/2022 12/01/22 | For Sale | $150,000 | +92.3% | $136 / Sq Ft | |
| 11/25/2019 11/25/19 | Sold | $78,000 | +4.0% | $71 / Sq Ft | View Prior Sale |
| 09/14/2019 09/14/19 | Pending | -- | -- | -- | |
| 09/11/2019 09/11/19 | For Sale | $75,000 | -- | $68 / Sq Ft |
We collect this data history from publicly available records. To have your information removed, we recommend requesting removal directly through your county’s website.
| Year | Tax Paid | Tax Assessment Tax Assessment Total Assessment is a certain percentage of the fair market value that is determined by local assessors to be the total taxable value of land and additions on the property. | Land | Improvement |
|---|---|---|---|---|
| 2025 | $2,779 | $165,100 | $0 | $165,100 |
| 2024 | $2,625 | $165,100 | $0 | $165,100 |
| 2023 | $2,268 | $124,400 | $0 | $124,400 |
| 2022 | $2,248 | $124,400 | $0 | $124,400 |
| 2021 | $1,298 | $55,900 | $0 | $55,900 |
| 2020 | $1,262 | $55,800 | $0 | $55,800 |
| 2019 | $1,214 | $55,800 | $0 | $55,800 |
| 2018 | $1,184 | $55,800 | $0 | $55,800 |
| 2017 | $1,279 | $49,600 | $0 | $49,600 |
| 2016 | $1,243 | $49,600 | $0 | $49,600 |
| 2015 | $1,217 | $49,600 | $0 | $49,600 |
| 2014 | $1,193 | $49,600 | $0 | $49,600 |
SH
Seller's Agent in 2023
Silver Key Homes
LAER Realty Partners/Chelmsford
Seller Co-Listing Agent in 2023
Kristen Keegan
Silver Key Homes Realty
(978) 866-2094
4 in this area
77 Total Sales
Buyer's Agent in 2023
Debra Rodriguez
Coldwell Banker Realty Bedford NH
(603) 490-8683
1 in this area
23 Total Sales
DC
Seller's Agent in 2019
DJ Clement
RE/MAX
Source: PrimeMLS
MLS Number: 4938137
APN: 0000D-00029-2539-4
Disclaimer: Certain information contained herein is derived from information provided by parties other than Homes.com. All information provided is deemed reliable, but is not guaranteed to be accurate and should be independently verified.
Copyright 2026 PrimeMLS, Inc. All rights reserved. This information is deemed reliable, but not guaranteed. The data relating to real estate displayed on this display comes in part from the IDX Program of PrimeMLS. The information being provided is for consumers’ personal, non-commercial use and may not be used for any purpose other than to identify prospective properties consumers may be interested in purchasing.
Ask me questions while you tour the home.