
Michalann Cosme
Citylight Realty
(978) 798-6771
101 Total Sales
1 in Stow
$815,000 Price
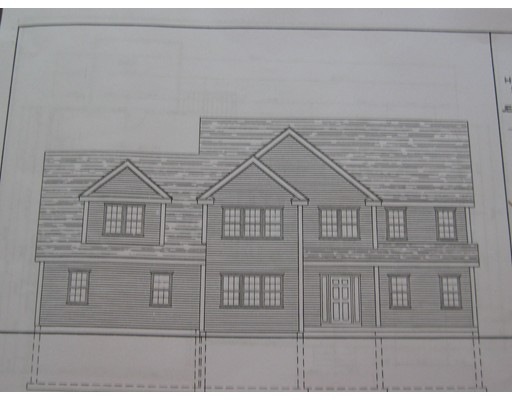

NEW 5 LOT SUB-DIVISION. 4.39 ACRES. WHEN YOU DRIVE UP THE LONG DRIVEWAY YOU WON'T BELIEVE WHAT YOU SEE - MAGNIFICENT ESTATE LOTS. BUILD YOUR CUSTOM "ESTATE" HOME ON PRIVATE 4-6 ACRE LOTS. HARD TO FIND SUCH A BEAUTIFUL AREA. CALL FOR SPECS. BRING YOUR PLANS OR USE BUILDER'S. HOME IS A 5 BEDROOM SEPTIC SYSTEM.
Michalann Cosme
Citylight Realty
(978) 798-6771
101 Total Sales
1 in Stow
$815,000 Price
Kimberly Anderson
Coldwell Banker Realty - Sudbury
(508) 960-6652
30 Total Sales
1 in Stow
$697,500 Price
Lynne Grden
Keller Williams Pinnacle MetroWest
(774) 772-5990
77 Total Sales
1 in Stow
$350,000 Price
Padma Sonti
Keller Williams Realty/Merrimack Valley
(351) 300-4458
57 Total Sales
1 in Stow
$1,311,300 Price
Matheus Goncalves
Mega Realty Services Inc
(508) 761-1925
163 Total Sales
2 in Stow
$350K - $615K Price Range
Tim McDonald
(508) 796-8265
53 Total Sales
2 in Stow
$290K - $740K Price Range
We collect this data history from publicly available records. To have your information removed, we recommend requesting removal directly through your county’s website.
| Date | Event | Price | List to Sale | Price per Sq Ft |
|---|---|---|---|---|
| 01/31/2017 01/31/17 | Sold | $898,165 | -- | $258 / Sq Ft |
| 06/14/2016 06/14/16 | Pending | -- | -- | -- |
Seller's Agent in 2017
Debra Jeanson
Colonial Homes Real Estate
(978) 263-1929
4 Total Sales
Source: MLS Property Information Network (MLS PIN)
MLS Number: 71875799
Disclaimer: Certain information contained herein is derived from information provided by parties other than Homes.com. All information provided is deemed reliable, but is not guaranteed to be accurate and should be independently verified.
The property listing data and information, or the Images, set forth herein were provided to MLS Property Information Network, Inc. from third party sources, including sellers, lessors and public records, and were compiled by MLS Property Information Network, Inc. The property listing data and information, and the Images, are for the personal, non-commercial use of consumers having a good faith interest in purchasing or leasing listed properties of the type displayed to them and may not be used for any purpose other than to identify prospective properties which such consumers may have a good faith interest in purchasing or leasing. MLS Property Information Network, Inc. and its subscribers disclaim any and all representations and warranties as to the accuracy of the property listing data and information, or as to the accuracy of any of the Images, set forth herein.
Ask me questions while you tour the home.