
Kenneth Nilson
RE/MAX at Barnegat Bay - Ship Bottom
(856) 898-3383
70 Total Sales
21 in Long Beach Island
$465K - $5.6M Price Range
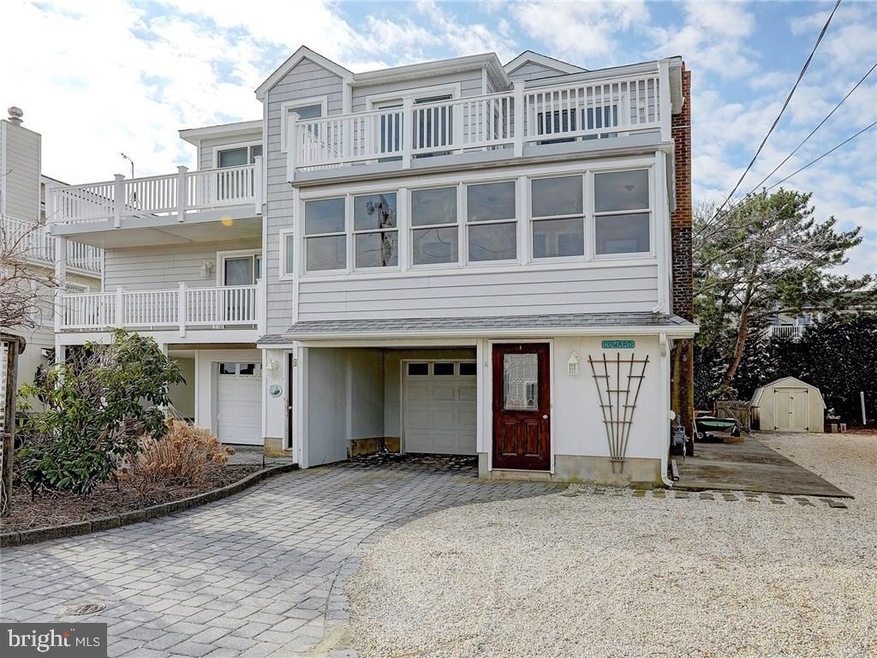

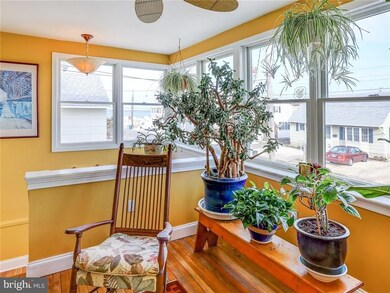
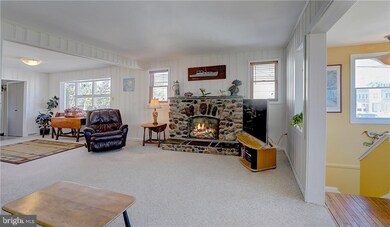
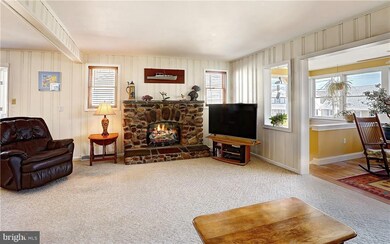
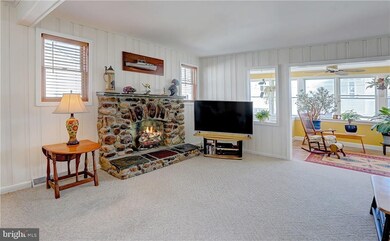
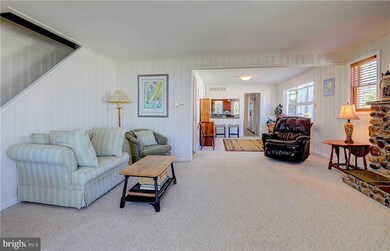
Bay views in the desirable Brant Beach Yacht Club neighborhood with classic beach house charm! Look right down the street to the docks. Feels like a single family home (two condo unit building). Beautiful, large private yard.Just four homes from the bay and 8 homes between you and the beautiful beaches of LBI!Elevated and renovated, all mechanicals updated. Anderson tilt windows & French wood sliding doors, gas fireplace in the living room & master bedroom. Private deck in the master bedroom, large deck with views in front of home. Oversize whirlpool bathtub in main bathroom. Composite decking, upgraded, insulated siding,maintenance free exterior.These are just a few features included in the renovation. Large living room, dining room & newer master bath plus a bonus room & large workshop in garage. Backyard is owned by this unit and this unit has majority interest in the condo association vibrant year round and summer neighborhood. Great location and close to all that LBI has to offer.
Last Agent to Sell the Property
(609) 494-7272 smessina@zackshore.com BHHS Zack Shore REALTORS Listed on: 01/26/2017
Kenneth Nilson
RE/MAX at Barnegat Bay - Ship Bottom
(856) 898-3383
70 Total Sales
21 in Long Beach Island
$465K - $5.6M Price Range
Jack Yao
Realmart Realty, LLC
(732) 838-6992
1,396 Total Sales
2 in Long Beach Island
$1.2M - $1.3M Price Range
Patrick O'Donnell
Coastal Living Real Estate Group
(640) 333-9893
43 Total Sales
25 in Long Beach Island
$395K - $5M Price Range
Gina Laird
RE/MAX of Long Beach Island
(640) 333-9814
78 Total Sales
51 in Long Beach Island
$860K - $5M Price Range
Jennifer Knorr
Keller Williams Realty Preferred Properties
(609) 622-4215
70 Total Sales
2 in Long Beach Island
$1,850,000 Price Range
Rosie McGeehan
Exit Realty Jersey Shore
(848) 301-2515
92 Total Sales
1 in Long Beach Island
$800,000 Price
We collect this data history from publicly available records. To have your information removed, we recommend requesting removal directly through your county’s website.
| Date | Event | Price | List to Sale | Price per Sq Ft |
|---|---|---|---|---|
| 08/21/2017 08/21/17 | Sold | $600,000 | -13.7% | $347 / Sq Ft |
| 07/28/2017 07/28/17 | Pending | -- | -- | -- |
| 01/26/2017 01/26/17 | For Sale | $695,000 | -- | $402 / Sq Ft |
We collect this data history from publicly available records. To have your information removed, we recommend requesting removal directly through your county’s website.
| Year | Tax Paid | Tax Assessment Tax Assessment Total Assessment is a certain percentage of the fair market value that is determined by local assessors to be the total taxable value of land and additions on the property. | Land | Improvement |
|---|---|---|---|---|
| 2025 | $16,978 | $1,416,527 | $643,876 | $772,651 |
| 2024 | $16,787 | $1,388,752 | $631,251 | $757,501 |
| 2023 | $16,460 | $1,361,523 | $618,874 | $742,649 |
| 2022 | $15,688 | $1,334,828 | $606,740 | $728,088 |
| 2021 | $15,492 | $1,308,656 | $594,844 | $713,812 |
| 2019 | $15,022 | $1,269,842 | $577,201 | $692,641 |
| 2018 | $14,985 | $1,244,944 | $565,884 | $679,060 |
| 2016 | $14,319 | $1,196,604 | $543,911 | $652,693 |
| 2015 | $11,990 | $1,001,000 | $455,000 | $546,000 |
| 2014 | $12,266 | $1,001,000 | $455,000 | $546,000 |
Seller's Agent in 2017
Sandi Messina
BHHS Zack Shore REALTORS
(609) 661-3153
16 in this area
27 Total Sales
Buyer's Agent in 2017
Alisa Molbert
BHHS Zack Shore REALTORS
(732) 718-0039
14 in this area
16 Total Sales
Source: Bright MLS
MLS Number: NJOC170446
Disclaimer: Certain information contained herein is derived from information provided by parties other than Homes.com. All information provided is deemed reliable, but is not guaranteed to be accurate and should be independently verified.
The data relating to real estate for sale on this website appears in part through the BRIGHT Internet Data Exchange program, a voluntary cooperative exchange of property listing data between licensed real estate brokerage firms, and is provided by BRIGHT through a licensing agreement.
Listing information is from various brokers who participate in the Bright MLS IDX program and not all listings may be visible on the site.
The property information being provided on or through the website is for the personal, non-commercial use of consumers and such information may not be used for any purpose other than to identify prospective properties consumers may be interested in purchasing.
Some properties which appear for sale on the website may no longer be available because they are for instance, under contract, sold or are no longer being offered for sale.
Property information displayed is deemed reliable but is not guaranteed.
Copyright 2026 Bright MLS, Inc.
Ask me questions while you tour the home.