
Kathleen Maloney
Coldwell Banker Realty
(475) 253-5561
140 Total Sales
1 in Guilford
$645,000 Price
Estimated Value: $632,456 - $687,000
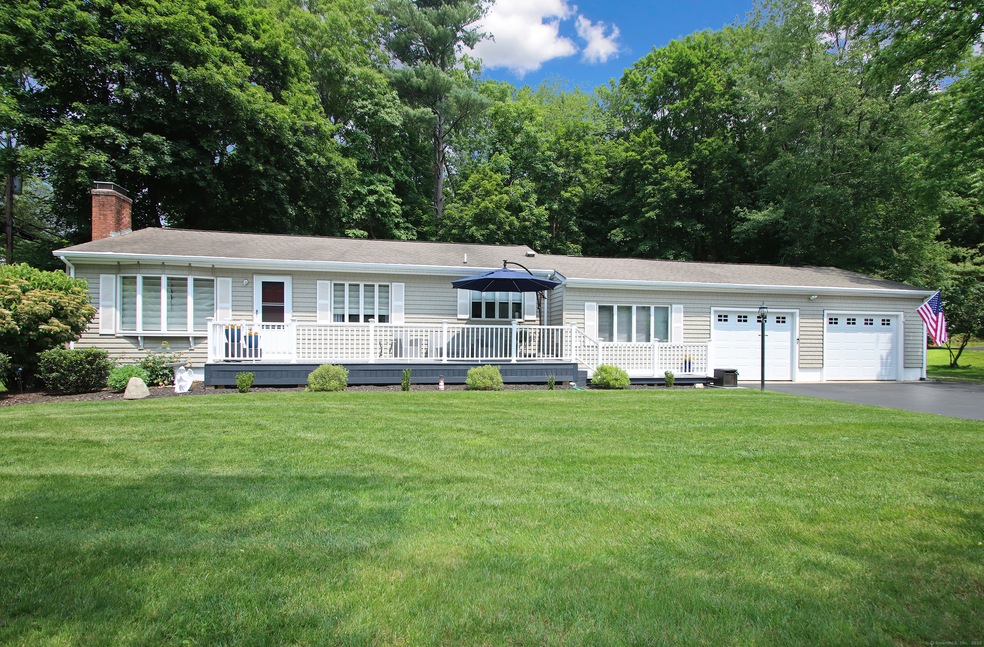
A lakeview paradise awaits you on this beautiful property. This spacious three bedroom, one & half bathroom house offers 1,582 square feet of well designed living space that overlooks the beautiful guilford lakes private beach. The property features spectacular beach and water views from the convenience of your home. The home's layout and features create an inviting atmosphere for a variety of living situations. It has a sunken living room connected to a beautiful outdoor patio with impeccably manicured property. You can simply take your beach chair and walk right across the street and be at your own private beach that truly is a peaceful and serene environment that nature has to offer. The primary bedroom is a comfortable retreat. The additional two bedrooms offer flexible usage, allowing for home offices, guest accommodations, or additional living areas. The one and a half bathrooms are very well appointed. The kitchen hosts an island with granite countertops through out and stainless steel appliances and is open conveniently to dining and family room. The home provides a generous living area, allowing for comfortable daily activities and gatherings. The property features cater to modern living, enhancing the overall livability of the home. Finishing the home is a full sized basement with additional sq ft possibilities. The home comes with a spacious two car garage, ample driveway parking with additional extended driveway spaces (9+cars). Home being sold as is.
Last Agent to Sell the Property
Coldwell Banker Realty License #RES.0817078 Listed on: 06/14/2025
We collect this data history from publicly available records. To have your information removed, we recommend requesting removal directly through your county’s website.
Kathleen Maloney
Coldwell Banker Realty
(475) 253-5561
140 Total Sales
1 in Guilford
$645,000 Price
Matt Diamond
Houlihan Lawrence WD
(959) 265-0024
48 Total Sales
1 in Guilford
$500,000 Price
Tammy Tinnerello
William Pitt Sotheby's Int'l
(959) 215-5434
141 Total Sales
2 in Guilford
$540K - $680K Price Range
Jim Cullinan
Coldwell Banker Realty
(914) 690-7588
32 Total Sales
1 in Guilford
$328,000 Price
Janet Cronin-Rumanoff
William Pitt Sotheby's Int'l
(475) 267-0994
39 Total Sales
17 in Guilford
$297K - $1.2M Price Range
Dana Weinstein
Coldwell Banker Realty
(475) 267-5578
54 Total Sales
7 in Guilford
$441K - $912K Price Range
We collect this data history from publicly available records. To have your information removed, we recommend requesting removal directly through your county’s website.
| Date | Buyer | Sale Price | Title Company |
|---|---|---|---|
| $629,000 | -- | ||
| Pascarella Steven M | $155,000 | -- |
We collect this data history from publicly available records. To have your information removed, we recommend requesting removal directly through your county’s website.
| Date | Status | Borrower | Loan Amount |
|---|---|---|---|
| Previous Owner | $118,100 | ||
| Previous Owner | Bauman Richard C | $42,600 | |
| Previous Owner | Pascarella Steven M | $40,000 |
We collect this data history from publicly available records. To have your information removed, we recommend requesting removal directly through your county’s website.
| Date | Event | Price | List to Sale | Price per Sq Ft |
|---|---|---|---|---|
| 07/31/2025 07/31/25 | Sold | $629,000 | -3.1% | $398 / Sq Ft |
| 06/30/2025 06/30/25 | Pending | -- | -- | -- |
| 06/26/2025 06/26/25 | For Sale | $649,000 | -- | $410 / Sq Ft |
We collect this data history from publicly available records. To have your information removed, we recommend requesting removal directly through your county’s website.
| Year | Tax Paid | Tax Assessment Tax Assessment Total Assessment is a certain percentage of the fair market value that is determined by local assessors to be the total taxable value of land and additions on the property. | Land | Improvement |
|---|---|---|---|---|
| 2025 | $8,286 | $299,670 | $183,680 | $115,990 |
| 2024 | $7,965 | $299,670 | $183,680 | $115,990 |
| 2023 | $7,755 | $299,670 | $183,680 | $115,990 |
| 2022 | $7,209 | $216,800 | $153,300 | $63,500 |
| 2021 | $7,072 | $216,800 | $153,300 | $63,500 |
| 2020 | $7,005 | $216,800 | $153,300 | $63,500 |
| 2019 | $6,944 | $216,800 | $153,300 | $63,500 |
| 2018 | $6,782 | $216,800 | $153,300 | $63,500 |
| 2017 | $6,729 | $229,180 | $157,500 | $71,680 |
| 2016 | $6,571 | $229,180 | $157,500 | $71,680 |
| 2015 | $6,472 | $229,180 | $157,500 | $71,680 |
| 2014 | $6,284 | $229,180 | $157,500 | $71,680 |
Seller's Agent in 2025
James Barretta
Coldwell Banker Realty
(203) 494-0669
8 Total Sales
Buyer's Agent in 2025
Dale Stevens
Realty One Group Cutting Edge
(860) 798-5607
46 Total Sales
Source: SmartMLS
MLS Number: 24103623
APN: GUIL-000000-000000-059033
Disclaimer: Certain information contained herein is derived from information provided by parties other than Homes.com. All information provided is deemed reliable, but is not guaranteed to be accurate and should be independently verified.
IDX information is provided exclusively for personal, non-commercial use, and may not be used for any purpose other than to identify prospective properties consumers may be interested in purchasing. Information is deemed reliable but not guaranteed.
Ask me questions while you tour the home.