
Shelly Cumpstone
Coldwell Banker Realty
(959) 265-7736
127 Total Sales
1 in Tolland
$496,907 Price
Estimated Value: $457,883
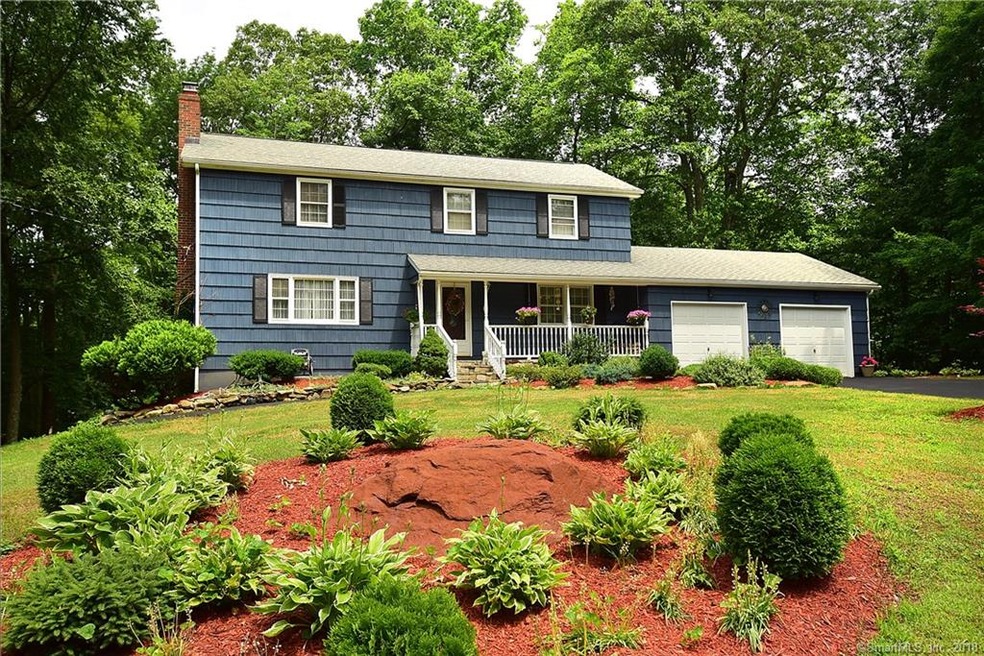
Prepare to fall in love with this well maintained spacious Colonial with open floor plan, brick fireplace with hardwood floors through out with a total living space of 2520 sq ft in sought after neighborhood in Tolland. Situated on a quiet street, this house offers lots of Privacy! Kitchen has been updated with Granite Counters and Stainless Steel Appliances, ceramic tile and connected to the dining room. Second floor offers 2 spacious bedrooms with large closets and a large Master Bedroom with walk in closet and own bath. Additional 600 sq ft in total in basement with finished Kitchen, full bath and appliances perfect for in-law set up or to relax and entertain. Outdoor space offers over sized deck perfect for relaxing and family gatherings. Great find!
Last Agent to Sell the Property
Coldwell Banker Realty License #RES.0760798 Listed on: 07/30/2018
We collect this data history from publicly available records. To have your information removed, we recommend requesting removal directly through your county’s website.
Shelly Cumpstone
Coldwell Banker Realty
(959) 265-7736
127 Total Sales
1 in Tolland
$496,907 Price
Tina Lajoie
Signature Properties of N.E.
(959) 210-1785
92 Total Sales
1 in Tolland
$310,000 Price
Carly Kirsch
Lamacchia Realty
(860) 385-8231
95 Total Sales
1 in Tolland
$549,000 Price
Karen Mendes
Berkshire Hathaway NE Prop.
(959) 245-9021
217 Total Sales
1 in Tolland
$130,000 Price
Julie Marcotte
Coldwell Banker Realty
(860) 200-3665
30 Total Sales
1 in Tolland
$280,000 Price
Jennifer Petron
Berkshire Hathaway NE Prop.
(959) 230-0845
218 Total Sales
1 in Tolland
$130,000 Price
We collect this data history from publicly available records. To have your information removed, we recommend requesting removal directly through your county’s website.
| Date | Buyer | Sale Price | Title Company |
|---|---|---|---|
| $82,500 | -- |
We collect this data history from publicly available records. To have your information removed, we recommend requesting removal directly through your county’s website.
| Date | Event | Price | List to Sale | Price per Sq Ft | Prior Sale |
|---|---|---|---|---|---|
| 01/23/2019 01/23/19 | Sold | $215,000 | -6.5% | $112 / Sq Ft | |
| 01/13/2019 01/13/19 | Pending | -- | -- | -- | |
| 07/30/2018 07/30/18 | For Sale | $229,900 | 0.0% | $120 / Sq Ft | |
| 12/10/2017 12/10/17 | Rented | $1,700 | 0.0% | -- | |
| 10/28/2017 10/28/17 | Price Changed | $1,700 | -10.5% | $1 / Sq Ft | |
| 10/05/2017 10/05/17 | For Rent | $1,900 | 0.0% | -- | |
| 11/16/2012 11/16/12 | Sold | $203,900 | +790.4% | $106 / Sq Ft | View Prior Sale |
| 08/30/2012 08/30/12 | Pending | -- | -- | -- | |
| 06/01/2012 06/01/12 | For Sale | $22,900 | -- | $12 / Sq Ft |
We collect this data history from publicly available records. To have your information removed, we recommend requesting removal directly through your county’s website.
| Year | Tax Paid | Tax Assessment Tax Assessment Total Assessment is a certain percentage of the fair market value that is determined by local assessors to be the total taxable value of land and additions on the property. | Land | Improvement |
|---|---|---|---|---|
| 2025 | $6,909 | $254,100 | $65,600 | $188,500 |
| 2024 | $6,564 | $173,800 | $62,500 | $111,300 |
| 2023 | $6,488 | $173,800 | $62,500 | $111,300 |
| 2022 | $6,358 | $173,800 | $62,500 | $111,300 |
| 2021 | $6,450 | $173,800 | $62,500 | $111,300 |
| 2020 | $6,265 | $173,800 | $62,500 | $111,300 |
| 2019 | $6,327 | $175,500 | $64,500 | $111,000 |
| 2018 | $6,143 | $175,500 | $64,500 | $111,000 |
| 2017 | $6,000 | $175,500 | $64,500 | $111,000 |
| 2016 | $6,000 | $175,500 | $64,500 | $111,000 |
| 2015 | $5,855 | $175,500 | $64,500 | $111,000 |
| 2014 | $5,636 | $181,500 | $71,600 | $109,900 |
Seller's Agent in 2019
Jennifer Holt
Coldwell Banker Realty
(740) 641-4677
113 Total Sales
Buyer's Agent in 2019
Peggy Gregan
Blanchard & Rosetto Inc.
(860) 836-0496
86 Total Sales
Seller's Agent in 2012
Sheila Cyr
Sheila Cyr Real Estate
(860) 559-6938
21 Total Sales
Buyer's Agent in 2012
Brian Banak
Coldwell Banker Realty
(860) 490-7637
164 Total Sales
Source: SmartMLS
MLS Number: 170110636
APN: TOLL-000033-G000000-000007
Disclaimer: Certain information contained herein is derived from information provided by parties other than Homes.com. All information provided is deemed reliable, but is not guaranteed to be accurate and should be independently verified.
IDX information is provided exclusively for personal, non-commercial use, and may not be used for any purpose other than to identify prospective properties consumers may be interested in purchasing. Information is deemed reliable but not guaranteed.
Ask me questions while you tour the home.