
Seller's Agent in 2026
Stephen King
Realty Connect USA L I Inc
(631) 624-1159
4 in this area
201 Total Sales
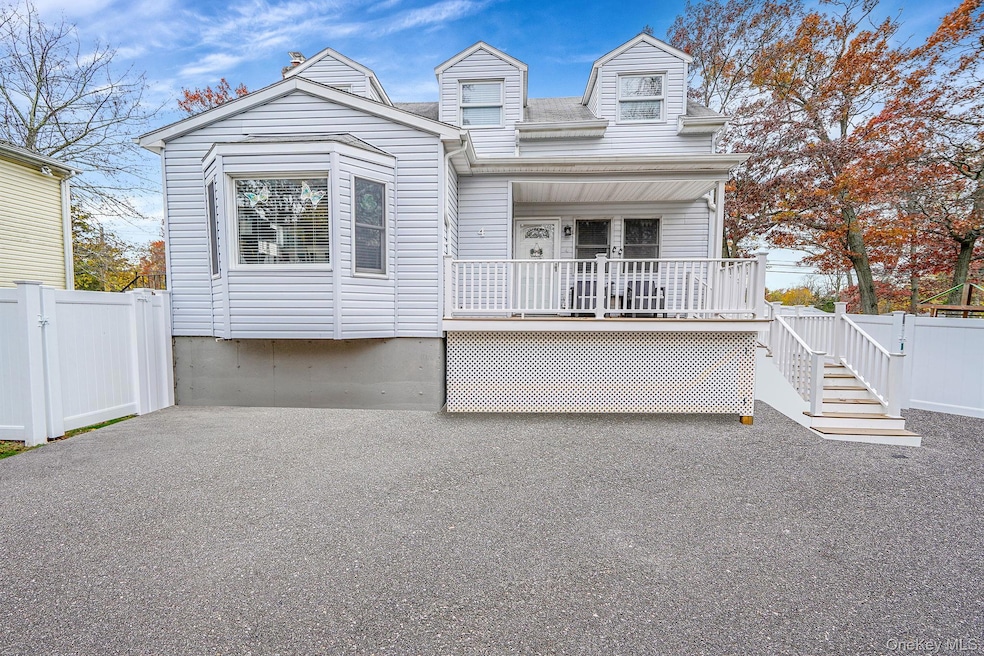
Welcome to 4 Willow Rd in Rocky Point—a charming and beautifully updated home set on a spacious corner lot with brand-new PVC fencing that enhances both privacy and curb appeal. A horseshoe driveway leads to the newly redone front porch, finished with Trex decking, new handrails, and thoughtful bonus storage built underneath—perfect for keeping your outdoor space organized and inviting. Inside, this well-maintained 2-bedroom, 2-bath home offers a warm and open living area, complemented by a refreshed hardwood floor design throughout. The spacious, up-to-date eat-in kitchen features stainless steel appliances, including a brand-new refrigerator, making it both functional and stylish. A versatile dining room/den area provides additional flexibility for everyday living or entertaining. The full basement, boasting 9-foot ceilings, presents a fantastic opportunity to expand your living space with proper permits. Additional upgrades include a new washer and dryer, an updated 200-amp electric panel, 6-zone in-ground sprinklers, and a new side deck ideal for outdoor enjoyment. For added convenience, the home is connected to Verizon fiber optics and equipped for an in-home security system with cameras. With thoughtful improvements inside and out, this Rocky Point residence is a standout opportunity.
Last Agent to Sell the Property
Realty Connect USA L I Inc Brokerage Phone: 631-881-5160 License #10301219305 Listed on: 11/14/2025
We collect this data history from publicly available records. To have your information removed, we recommend requesting removal directly through your county’s website.
| Date | Type | Sale Price | Title Company |
|---|---|---|---|
| Deed | $315,000 | None Available | |
| Deed | $359,000 | -- | |
| Deed | $199,000 | Seth I Ben-Erza | |
| Foreclosure Deed | $272,768 | -- | |
| Bargain Sale Deed | $143,000 | First American Title Ins Co |
We collect this data history from publicly available records. To have your information removed, we recommend requesting removal directly through your county’s website.
| Date | Status | Loan Amount | Loan Type |
|---|---|---|---|
| Open | $299,250 | Purchase Money Mortgage | |
| Previous Owner | $142,900 | FHA |
| Date | Event | Price | List to Sale | Price per Sq Ft |
|---|---|---|---|---|
| 05/20/2026 05/20/26 | Sold | $450,000 | 0.0% | $326 / Sq Ft |
| 12/23/2025 12/23/25 | Pending | -- | -- | -- |
| 12/05/2025 12/05/25 | Off Market | $450,000 | -- | -- |
| 11/14/2025 11/14/25 | For Sale | $449,999 | -- | $326 / Sq Ft |
| Year | Tax Paid | Tax Assessment Tax Assessment Total Assessment is a certain percentage of the fair market value that is determined by local assessors to be the total taxable value of land and additions on the property. | Land | Improvement |
|---|---|---|---|---|
| 2025 | $9,272 | $2,000 | $200 | $1,800 |
| 2024 | $9,272 | $2,000 | $200 | $1,800 |
| 2023 | $9,272 | $2,000 | $200 | $1,800 |
| 2022 | $8,432 | $2,000 | $200 | $1,800 |
| 2021 | $8,432 | $2,000 | $200 | $1,800 |
| 2020 | $8,529 | $2,000 | $200 | $1,800 |
| 2019 | $8,529 | $0 | $0 | $0 |
| 2018 | $8,136 | $2,000 | $200 | $1,800 |
| 2017 | $8,136 | $2,000 | $200 | $1,800 |
| 2016 | $7,960 | $2,000 | $200 | $1,800 |
| 2015 | -- | $2,000 | $200 | $1,800 |
| 2014 | -- | $2,000 | $200 | $1,800 |
Seller's Agent in 2026
Stephen King
Realty Connect USA L I Inc
(631) 624-1159
4 in this area
201 Total Sales
Buyer's Agent in 2026
Ryan Verbarg
Peconic Realty Group LLC
(631) 220-7808
2 in this area
27 Total Sales
Source: OneKey® MLS
MLS Number: 920426
APN: 0200-054-00-06-00-056-000
Disclaimer: Certain information contained herein is derived from information provided by parties other than Homes.com. All information provided is deemed reliable, but is not guaranteed to be accurate and should be independently verified.
The data relating to real estate for sale or lease on this web site comes in part from OneKey® MLS. Real estate listings held by brokerage firms other than Ten-X are marked with the OneKey® MLS logo or an abbreviated logo and detailed information about them includes the name of the listing broker.
Based on information submitted to the MLS GRID. All data is obtained from various sources and may not have been verified by broker or MLS GRID. Supplied Open House Information is subject to change without notice. All information should be independently reviewed and verified for accuracy. Properties may or may not be listed by the office/agent presenting the information. Some IDX listings have been excluded from this website. IDX information is provided exclusively for personal, non-commercial use, and may not be used for any purpose other than to identify prospective properties consumers may be interested in purchasing.
Information is deemed reliable but not guaranteed.
Copyright 2026 OneKey® MLS. All rights reserved.
Based on information submitted to the MLS GRID
Listings courtesy of OneKey® MLS as distributed by MLS GRID
Ask me questions while you tour the home.