
AJ Pappas
eXp Realty LLC
(351) 222-2436
36 Total Sales
2 in Raymond
$120K - $369K Price Range
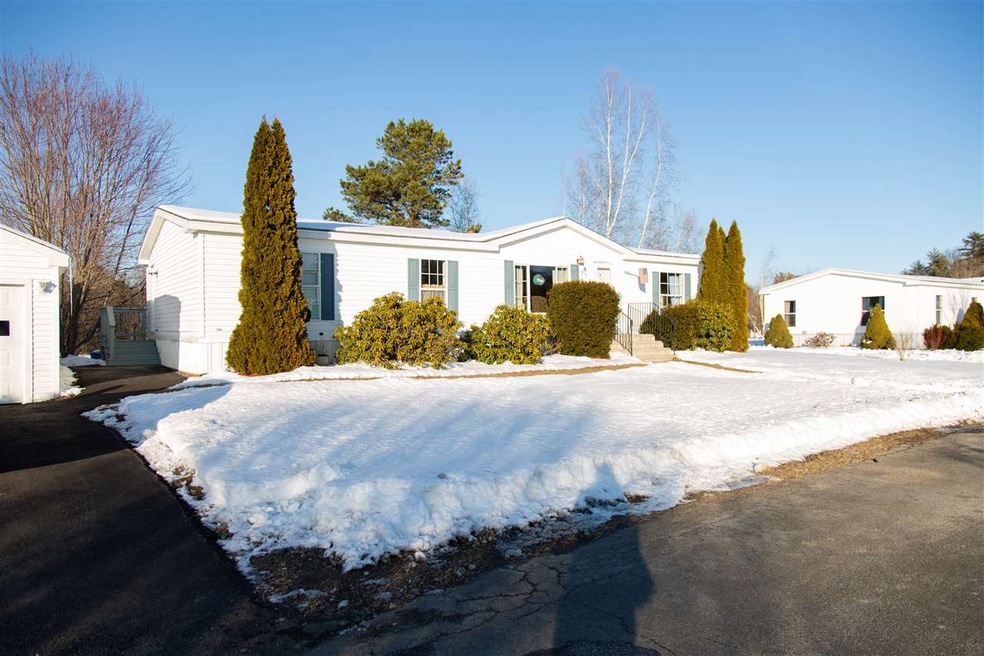
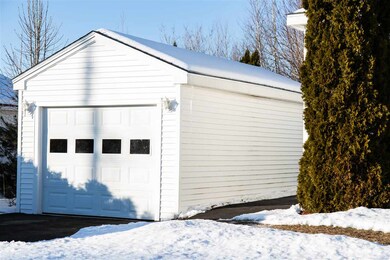
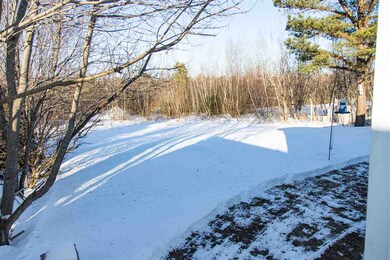
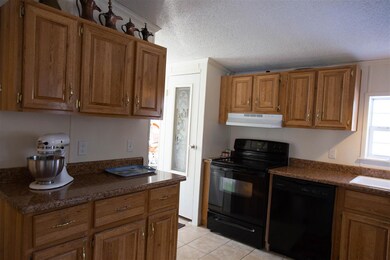

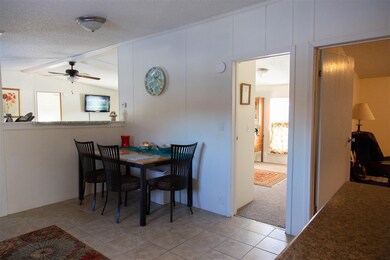

Don't wait! This one will go fast. Lots of love in this well cared for spacious mobile home. Nothing to do but move right in. New roof, new paved driveway and walkway, new furnace. This home offers a master bedroom with large master bath, 2 sinks, shower and soaking tub, large eat-in kitchen, spacious living room with wood fire place that has a pipe for wood stove hook-up, water pipes under the home have heat tape, garage has shelves for plenty of storage, central A/C. Enjoy the outside on the brick patio. Call Robin for a showing today! 603-340-8366
Last Agent to Sell the Property
Foundation Brokerage Group License #066044 Listed on: 01/25/2020
We collect this data history from publicly available records. To have your information removed, we recommend requesting removal directly through your county’s website.
AJ Pappas
eXp Realty LLC
(351) 222-2436
36 Total Sales
2 in Raymond
$120K - $369K Price Range
Rob Saulnier
Red Post Realty
(207) 501-3613
65 Total Sales
1 in Raymond
$296,000 Price
Jennifer Shugrue
Silver Key Homes Realty
(844) 780-1752
26 Total Sales
1 in Raymond
$285,000 Price
Dylan Tooch
New Space Real Estate, LLC
(888) 618-7559
142 Total Sales
5 in Raymond
$365K - $646K Price Range
Jill McGowan
Silver Key Homes Realty
(844) 741-9445
74 Total Sales
1 in Raymond
$482,000 Price
Laura Cote
Coldwell Banker Realty Portsmouth NH
(207) 690-6696
78 Total Sales
1 in Raymond
$890,000 Price
We collect this data history from publicly available records. To have your information removed, we recommend requesting removal directly through your county’s website.
| Date | Buyer | Sale Price | Title Company |
|---|---|---|---|
| $82,000 | -- |
We collect this data history from publicly available records. To have your information removed, we recommend requesting removal directly through your county’s website.
| Date | Status | Borrower | Loan Amount |
|---|---|---|---|
| Closed | $70,000 |
We collect this data history from publicly available records. To have your information removed, we recommend requesting removal directly through your county’s website.
| Date | Event | Price | List to Sale | Price per Sq Ft | Prior Sale |
|---|---|---|---|---|---|
| 04/06/2020 04/06/20 | Sold | $164,900 | 0.0% | $117 / Sq Ft | |
| 02/05/2020 02/05/20 | Pending | -- | -- | -- | |
| 01/25/2020 01/25/20 | For Sale | $164,900 | +101.1% | $117 / Sq Ft | |
| 04/08/2016 04/08/16 | Sold | $82,000 | -13.6% | $58 / Sq Ft | View Prior Sale |
| 03/18/2016 03/18/16 | Pending | -- | -- | -- | |
| 03/01/2016 03/01/16 | For Sale | $94,900 | -- | $68 / Sq Ft |
We collect this data history from publicly available records. To have your information removed, we recommend requesting removal directly through your county’s website.
| Year | Tax Paid | Tax Assessment Tax Assessment Total Assessment is a certain percentage of the fair market value that is determined by local assessors to be the total taxable value of land and additions on the property. | Land | Improvement |
|---|---|---|---|---|
| 2025 | $3,697 | $161,000 | $0 | $161,000 |
| 2024 | $3,528 | $161,000 | $0 | $161,000 |
| 2023 | $3,336 | $161,000 | $0 | $161,000 |
| 2022 | $2,945 | $161,000 | $0 | $161,000 |
| 2021 | $2,980 | $161,000 | $0 | $161,000 |
| 2020 | $2,096 | $80,000 | $0 | $80,000 |
| 2019 | $2,127 | $80,000 | $0 | $80,000 |
| 2018 | $2,108 | $80,000 | $0 | $80,000 |
| 2017 | $1,936 | $80,000 | $0 | $80,000 |
| 2016 | $1,899 | $80,000 | $0 | $80,000 |
| 2015 | $2,684 | $107,000 | $0 | $107,000 |
| 2014 | $2,603 | $107,000 | $0 | $107,000 |
| 2013 | $2,529 | $107,000 | $0 | $107,000 |
RD
Seller's Agent in 2020
Robin David
Foundation Brokerage Group
(603) 340-8366
26 Total Sales
PD
Buyer's Agent in 2020
Pam Douglas
BHHS Verani Realty Hampstead
(603) 548-8171
68 Total Sales
LD
Seller's Agent in 2016
Lisa Daoust
Teamwork Realty
(603) 396-6500
18 Total Sales
MM
Buyer's Agent in 2016
Melissa Miller
Bean Group/ Stratham
Source: PrimeMLS
MLS Number: 4791527
Disclaimer: Certain information contained herein is derived from information provided by parties other than Homes.com. All information provided is deemed reliable, but is not guaranteed to be accurate and should be independently verified.
Copyright 2026 PrimeMLS, Inc. All rights reserved. This information is deemed reliable, but not guaranteed. The data relating to real estate displayed on this display comes in part from the IDX Program of PrimeMLS. The information being provided is for consumers’ personal, non-commercial use and may not be used for any purpose other than to identify prospective properties consumers may be interested in purchasing.
Ask me questions while you tour the home.