
Alex Rodrigues
RE/MAX RISE
(203) 344-7446
110 Total Sales
1 in Windsor Locks
$360,000 Price
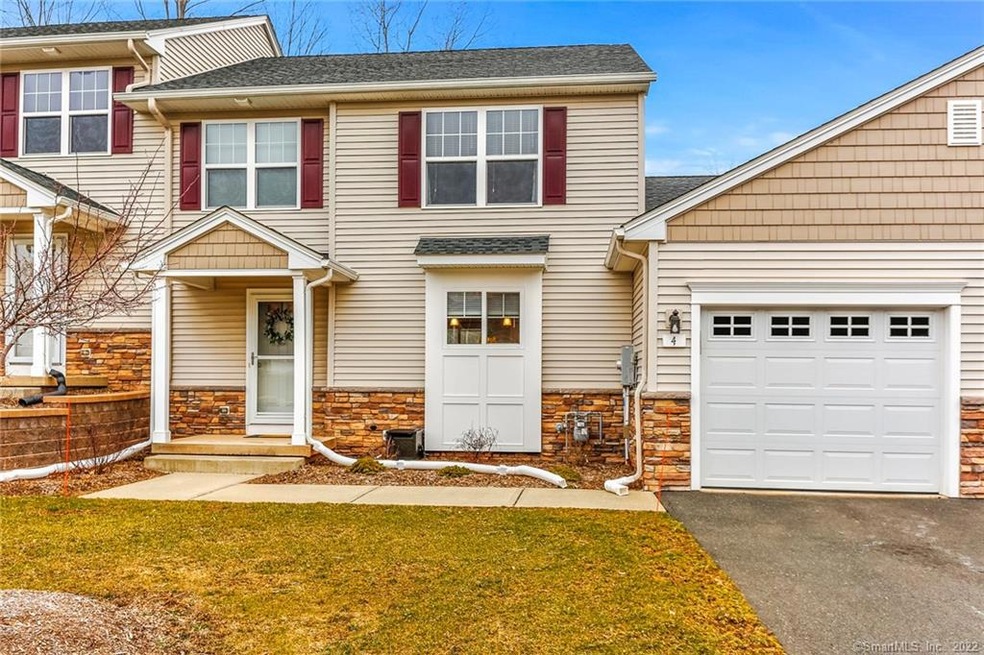
Immaculate town home in the Woodridge community. Hardwood floors, open floor plan, neutral paint color, high end maple cabinets, and convenient center island in the kitchen. Sliders lead out from the living room area to a private deck overlooking the grounds. Upstairs find two well sized bedrooms and a full bath. The walk out basement area with 9 ' ceilings is the perfect place to finish for additional space. Public utilities, gas, water, sewer. Complete with C/A this unit is truly move in ready. A great location convenient to Hartford and Springfield. This is a must see. Schedule your private showing and make it yours this Spring!
Last Agent to Sell the Property
Real Broker CT, LLC License #RES.0788068 Listed on: 03/23/2019
Alex Rodrigues
RE/MAX RISE
(203) 344-7446
110 Total Sales
1 in Windsor Locks
$360,000 Price
Maxwell Castrogiovanni
eXp Realty
(475) 255-7967
167 Total Sales
7 in Windsor Locks
$137K - $430K Price Range
Gregory Hanner
Garden Realty
(860) 809-5064
259 Total Sales
1 in Windsor Locks
$295,000 Price
Aimee Nieroda
Naples Realty Group, LLC
(860) 345-5923
73 Total Sales
4 in Windsor Locks
$150K - $346K Price Range
Amy Rio
Better Homes and Gardens Real Estate Executive Real Estate
(860) 321-8567
1,030 Total Sales
7 in Windsor Locks
$137K - $585K Price Range
Nate Orkney
RE/MAX One
(860) 560-1971
46 Total Sales
2 in Windsor Locks
$205K - $271K Price Range
We collect this data history from publicly available records. To have your information removed, we recommend requesting removal directly through your county’s website.
| Date | Event | Price | List to Sale | Price per Sq Ft | Prior Sale |
|---|---|---|---|---|---|
| 05/21/2019 05/21/19 | Sold | $218,750 | -2.3% | $156 / Sq Ft | |
| 04/16/2019 04/16/19 | Price Changed | $224,000 | -2.2% | $159 / Sq Ft | |
| 03/23/2019 03/23/19 | For Sale | $229,000 | +5.6% | $163 / Sq Ft | |
| 09/27/2013 09/27/13 | Sold | $216,900 | -3.6% | $145 / Sq Ft | View Prior Sale |
| 08/06/2013 08/06/13 | Pending | -- | -- | -- | |
| 10/31/2012 10/31/12 | For Sale | $224,900 | -- | $150 / Sq Ft |
Seller's Agent in 2019
Stephen Simard
Real Broker CT, LLC
(860) 919-0991
92 Total Sales
Buyer's Agent in 2019
Christina Zainc
BHGRE Gaetano Marra Homes
(203) 518-4555
67 Total Sales
Seller's Agent in 2013
Dan Merrigan
Merrigan & Lefebvre Realty
(860) 614-1748
135 Total Sales
BB
Buyer's Agent in 2013
Brent Bell
RE/MAX
Source: SmartMLS
MLS Number: 170175607
Disclaimer: Certain information contained herein is derived from information provided by parties other than Homes.com. All information provided is deemed reliable, but is not guaranteed to be accurate and should be independently verified.
IDX information is provided exclusively for personal, non-commercial use, and may not be used for any purpose other than to identify prospective properties consumers may be interested in purchasing. Information is deemed reliable but not guaranteed.
Ask me questions while you tour the home.