
Seller's Agent in 2023
Katherine Kim
Century Homes Realty Group LLC
(917) 859-1818
4 in this area
66 Total Sales
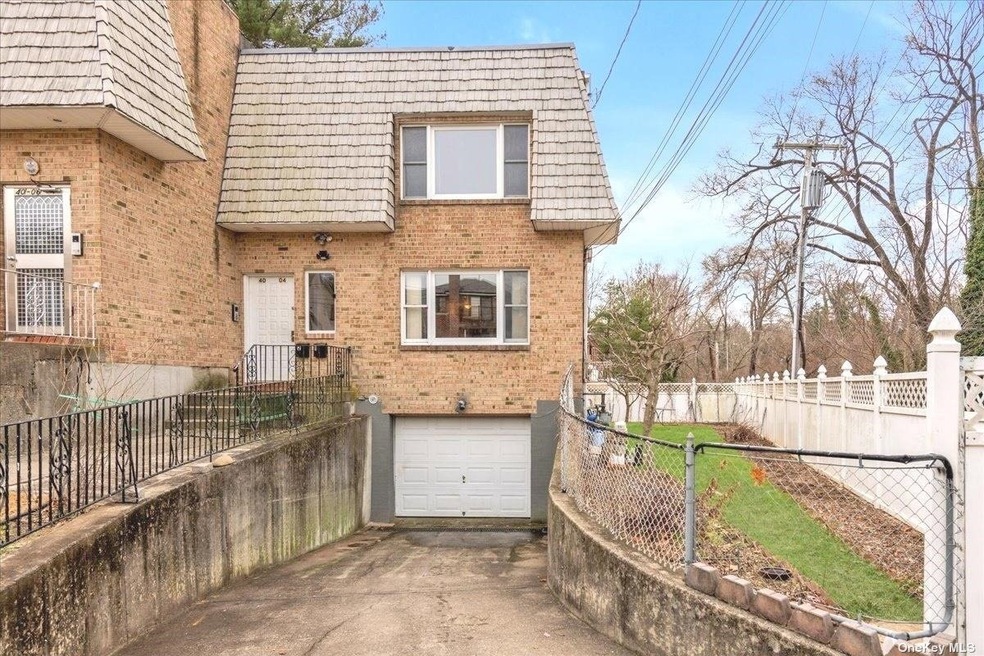
Semi Detached South West corner lot brick Legal 2 family in Prime Little Neck Location. Conveniently located blocks from Long Island Rail Road and Northern Blvd. Top rated School District 26. House will be delivered vacant. First and second floor has same layout, 2 bedrooms and 1.5 bathrooms with spacious living room/dining area. PVC fenced yard and long driveway leading to 1 car attached garage. Basement has radiant floor heating. The Roof, Gas Boiler and water tank are only 2 years old.
Last Agent to Sell the Property
Century Homes Realty Group LLC License #10301224292 Listed on: 01/09/2023
We collect this data history from publicly available records. To have your information removed, we recommend requesting removal directly through your county’s website.
| Date | Event | Price | List to Sale | Price per Sq Ft |
|---|---|---|---|---|
| 04/19/2023 04/19/23 | Sold | $980,000 | -9.9% | $426 / Sq Ft |
| 02/10/2023 02/10/23 | Pending | -- | -- | -- |
| 01/09/2023 01/09/23 | For Sale | $1,088,000 | -- | $473 / Sq Ft |
Seller's Agent in 2023
Katherine Kim
Century Homes Realty Group LLC
(917) 859-1818
4 in this area
66 Total Sales
Buyer's Agent in 2023
Mackenson Jean Jacques
Charles Rutenberg Realty Inc
(347) 968-0083
2 in this area
47 Total Sales
Source: OneKey® MLS
MLS Number: KEY3451446
Disclaimer: Certain information contained herein is derived from information provided by parties other than Homes.com. All information provided is deemed reliable, but is not guaranteed to be accurate and should be independently verified.
The data relating to real estate for sale or lease on this web site comes in part from OneKey® MLS. Real estate listings held by brokerage firms other than Ten-X are marked with the OneKey® MLS logo or an abbreviated logo and detailed information about them includes the name of the listing broker.
Based on information submitted to the MLS GRID. All data is obtained from various sources and may not have been verified by broker or MLS GRID. Supplied Open House Information is subject to change without notice. All information should be independently reviewed and verified for accuracy. Properties may or may not be listed by the office/agent presenting the information. Some IDX listings have been excluded from this website. IDX information is provided exclusively for personal, non-commercial use, and may not be used for any purpose other than to identify prospective properties consumers may be interested in purchasing.
Information is deemed reliable but not guaranteed.
Copyright 2026 OneKey® MLS. All rights reserved.
Based on information submitted to the MLS GRID
Listings courtesy of OneKey® MLS as distributed by MLS GRID
Ask me questions while you tour the home.