
Joseph McCarthy
August Associates, LLC
(401) 414-0481
37 Total Sales
1 in Hope
$610,000 Price

Estimated Value: $396,345
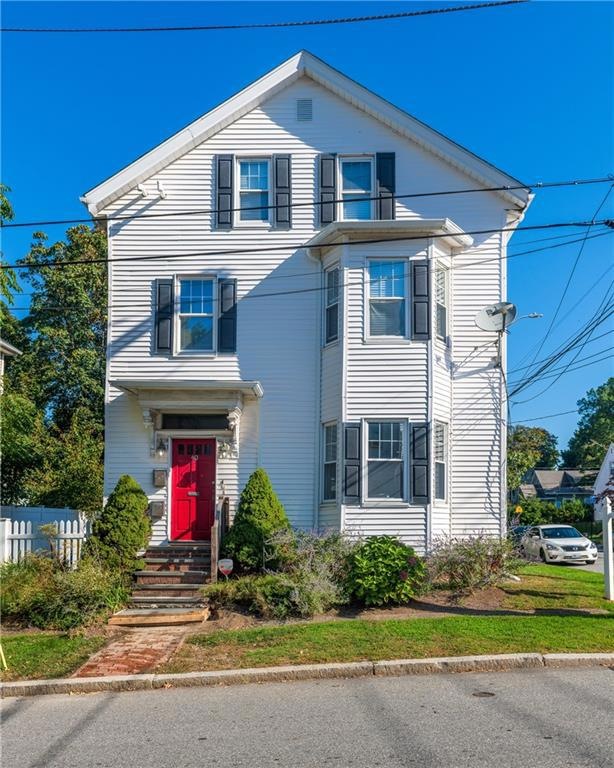
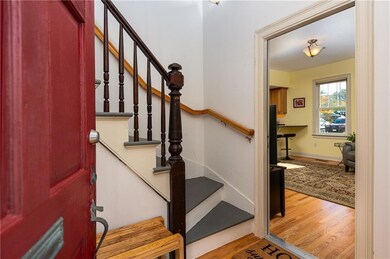
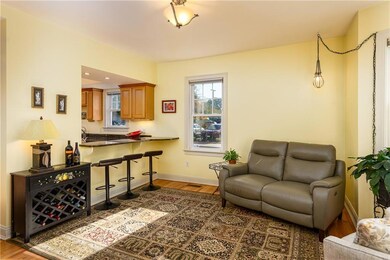
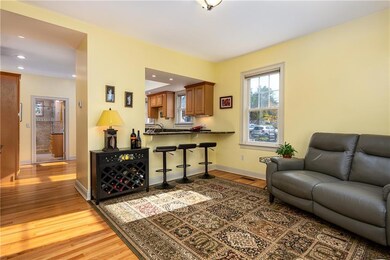
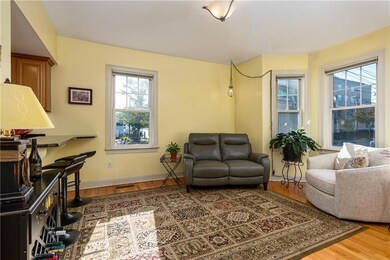
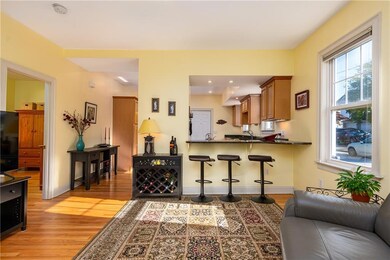
Beautiful, first-floor condo, completely remodeled and walkable to Hope Village merchants, the Amtrak, and the wonderful Eastside neighborhood of Providence. The home is full of light from the many windows, and the open floor plan feels modern and convenient. Beautiful hardwood floors run throughout the condo, and the kitchen has stainless steel appliances and tons of granite counter space. Two bedrooms have lit, and spacious closets. The bathroom has an elegant walk-in shower with rich tile colors, and the laundry is conveniently tucked into the bathroom too. Stay comfortable year-round with the forced air heating system and central air cooling. There is storage in the basement, and parking just outside the back door. Enjoy meals with guests in the fully fenced and spacious green yard space. This location is just steps from Miriam Hospital, and the bus to Brown University and RISD. Access to 95 is a few minutes away, ideal for commutes North into MA.
Last Agent to Sell the Property
Residential Properties Ltd. License #RES.0040997 Listed on: 10/05/2023
We collect this data history from publicly available records. To have your information removed, we recommend requesting removal directly through your county’s website.
Joseph McCarthy
August Associates, LLC
(401) 414-0481
37 Total Sales
1 in Hope
$610,000 Price
Stephen Gaskin
Residential Properties Ltd.
(774) 425-7127
106 Total Sales
2 in Hope
$735K - $1.8M Price Range
James Luth
HERE Realty
(401) 648-6012
86 Total Sales
1 in Hope
$349,900 Price
Kimberly Marion
Engel & Volkers Oceanside
(401) 652-6367
132 Total Sales
1 in Hope
$599,000 Price
Michael Saccoccio
Coldwell Banker Realty
(401) 437-5428
108 Total Sales
1 in Hope
$265,000 Price
Melissa Rose
RE/MAX River's Edge
(508) 622-7584
161 Total Sales
1 in Hope
$530,000 Price
We collect this data history from publicly available records. To have your information removed, we recommend requesting removal directly through your county’s website.
| Date | Buyer | Sale Price | Title Company |
|---|---|---|---|
| $355,000 | None Available | ||
| -- | None Available | ||
| $227,000 | None Available | ||
| $162,000 | -- | ||
| $100,000 | -- | ||
| $161,826 | -- | ||
| $194,000 | -- |
We collect this data history from publicly available records. To have your information removed, we recommend requesting removal directly through your county’s website.
| Date | Status | Borrower | Loan Amount |
|---|---|---|---|
| Open | $124,250 | ||
| Previous Owner | $181,600 |
We collect this data history from publicly available records. To have your information removed, we recommend requesting removal directly through your county’s website.
| Date | Event | Price | List to Sale | Price per Sq Ft | Prior Sale |
|---|---|---|---|---|---|
| 11/30/2023 11/30/23 | Sold | $355,000 | +1.7% | $355 / Sq Ft | |
| 10/30/2023 10/30/23 | Pending | -- | -- | -- | |
| 10/05/2023 10/05/23 | For Sale | $349,000 | +53.7% | $349 / Sq Ft | |
| 02/21/2020 02/21/20 | Sold | $227,000 | -15.9% | $227 / Sq Ft | View Prior Sale |
| 01/22/2020 01/22/20 | Pending | -- | -- | -- | |
| 10/22/2019 10/22/19 | For Sale | $269,900 | +66.6% | $270 / Sq Ft | |
| 12/14/2018 12/14/18 | Sold | $162,000 | -22.8% | $218 / Sq Ft | View Prior Sale |
| 11/14/2018 11/14/18 | Pending | -- | -- | -- | |
| 08/10/2018 08/10/18 | For Sale | $209,900 | +109.9% | $283 / Sq Ft | |
| 05/31/2014 05/31/14 | Sold | $100,000 | -28.6% | $100 / Sq Ft | View Prior Sale |
| 05/01/2014 05/01/14 | Pending | -- | -- | -- | |
| 04/11/2014 04/11/14 | For Sale | $140,000 | -- | $140 / Sq Ft |
We collect this data history from publicly available records. To have your information removed, we recommend requesting removal directly through your county’s website.
| Year | Tax Paid | Tax Assessment Tax Assessment Total Assessment is a certain percentage of the fair market value that is determined by local assessors to be the total taxable value of land and additions on the property. | Land | Improvement |
|---|---|---|---|---|
| 2025 | $5,036 | $344,900 | $0 | $344,900 |
| 2024 | $4,890 | $266,500 | $0 | $266,500 |
| 2023 | $4,890 | $266,500 | $0 | $266,500 |
| 2022 | $4,744 | $266,500 | $0 | $266,500 |
| 2021 | $4,379 | $178,300 | $0 | $178,300 |
| 2020 | $3,878 | $157,900 | $0 | $157,900 |
| 2019 | $3,878 | $157,900 | $0 | $157,900 |
| 2018 | $5,072 | $158,700 | $0 | $158,700 |
| 2017 | $5,072 | $158,700 | $0 | $158,700 |
| 2016 | $5,072 | $158,700 | $0 | $158,700 |
| 2015 | $4,972 | $150,200 | $0 | $150,200 |
| 2014 | $5,069 | $150,200 | $0 | $150,200 |
| 2013 | $5,069 | $150,200 | $0 | $150,200 |
Seller's Agent in 2023
Rachael Dotson
Residential Properties Ltd.
(401) 484-7015
6 in this area
246 Total Sales
C
Buyer's Agent in 2023
Carl Henschel
Mott & Chace Sotheby's Intl.
(401) 241-7999
3 in this area
61 Total Sales
M
Seller's Agent in 2020
Mary O'Brien
Residential Properties Ltd.
Buyer's Agent in 2020
Pam Soule
Coldwell Banker Realty
(401) 741-1154
116 Total Sales
Seller's Agent in 2018
Melissa Riley
Westcott Properties
(401) 721-4000
115 Total Sales
Seller's Agent in 2014
Joy Riley
Westcott Properties
(401) 952-7887
1 in this area
253 Total Sales
Source: State-Wide MLS
MLS Number: 1345345
APN: PROV-910204-000000-000001
Disclaimer: Certain information contained herein is derived from information provided by parties other than Homes.com. All information provided is deemed reliable, but is not guaranteed to be accurate and should be independently verified.
IDX information is provided exclusively for personal, non-commercial use, and may not be used for any purpose other than to identify prospective properties consumers may be interested in purchasing. Information is deemed reliable but not guaranteed.
Copyright © 2026 State-Wide MLS, Inc. All rights reserved.
Ask me questions while you tour the home.