NOT LISTED FOR SALE

Estimated Value: $701,000 - $715,950

3 Beds
2 Baths
1,948 Sq Ft
$363/Sq Ft Est. Value

Sale Details

Date Sold: May 26, 2023

Last sale price $691,000 $355 Per Sq Ft

Est. 2% increase in value since last sale

Current estimated payment $4,138 / mo

8 Days on Market

Highlights

  • Community Boat Dock
  • Beach Access
  • Saltbox Architecture
  • Kitty Hawk Elementary School Rated 9+
  • Spa
  • Main Floor Bedroom

About This Home

As of May 2023

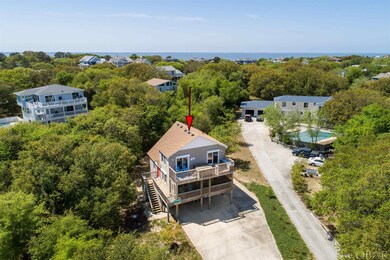

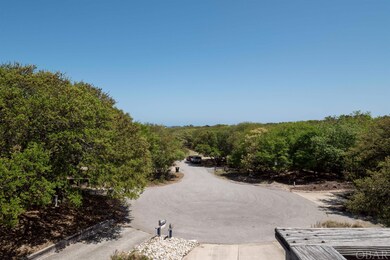
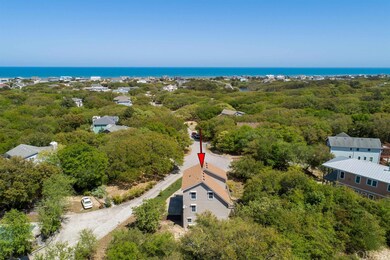
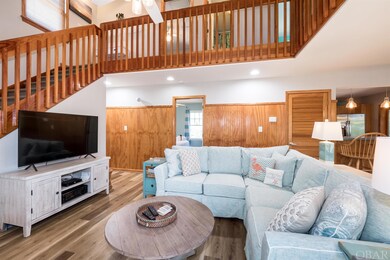
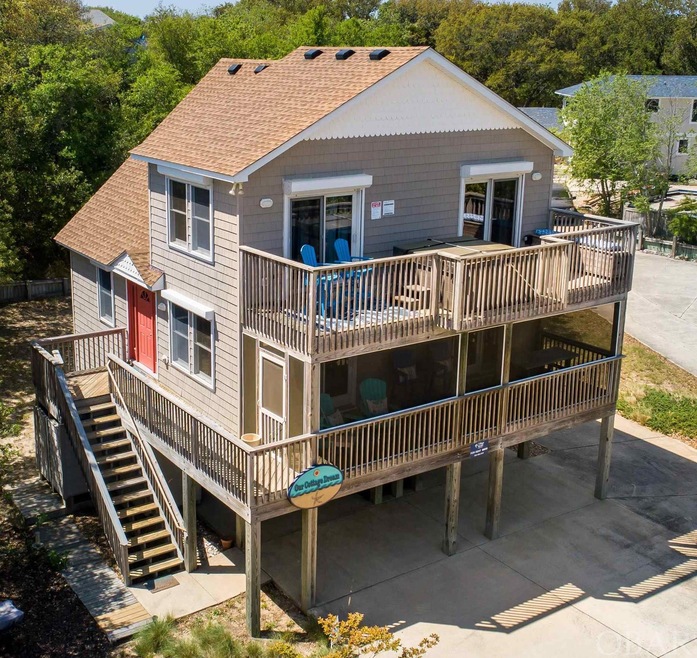
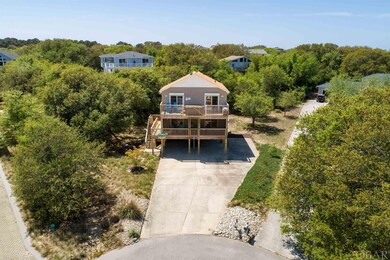
Wanting to live in Southern Shores... this is your lucky day. Just move in! This traditional Saltbox on pilings is less than 1/2 mile to the beach access. This comfortable and meticulously maintained home is nestled in center of private cul-de-sac that backs up to the sound, right next to the SSCA private relaxing path that ends at the sound. Civic Assoc. is voluntary but for under $100 a year, you get all the perks of beach life. 3 large comfortable bedrooms plus multi use loft and 2 full bathrooms. Kitchen boasts all new appliances and interior has all been recently painted. ALL furnishings less owner's personal items and the 5 piece heavy weight vinyl style deck seating. (Double Seat does NOT convey), but owner will leave the new 4 piece set (2 high-top and 2 low wide back Adirondeck style chairs) on deck valued at over $1200. with ACCEPTABLE OFFER by end of April. Sellers are second owners that have personalized this beauty with some true beach accents. The soft inviting coral and teal color scheme through-out reminds you that you own a home at the beach. You will immediately feel at home comfortably surrounded in that dream beach home, vacation home, 2nd home or absolutely your primary residence! Current owners do rent this almost 2000 sq.ft cozy cottage during a short 20 week season that does give them a positive cash flow for the summer but they truly enjoy it more when they get to have it all to themselves and family. It is tastefully decorated through out with some real show stoppers including a barn door to a huge laundry room on the ground floor with dry entry to an inviting open foyer downstairs and easy access to levels 1 and 2. Sellers have installed new roof, replaced some lights/fans, some bathroom accessories/fixtures and installed LVP flooring everywhere except kitchen and utility room. Home was custom built by Blue Hoffman in 2002 but honestly would pass as a much newer home due to all the updates and upgrades.Tons and tons of storage including easily accessible hot water heater on ground floor with lots of extra room for holiday or seasonal storage.Plus each bedroom has a nice size closet. Front top level bedroom has sliding glass door to sunbathing deck and hot tub. Owners have thought of everything, including sand buckets, toys, games, corn hole boards, large grill, chairs, umbrella and a complete kitchen giving you all the accoutrements to make dinner your first night here! Weekly rentals for summer must be honored with current management company, but rent proceeds transfer to new owners. After what's on the books now, feel free to discontinue renting and call it home OR continue to keep renting and hold some summer weeks for yourself. Some more extras include hurricane shutters on main and top levels, property is not in a Flood Zone requiring insurance coverage and owners do not pay flood insurance. Over sized double driveway will accommodate minimum 8 cars! Plenty of room for a pool that will require minimal relocation of some septic lines that owners are being told is easy and can be done while pool goes in! Deck off of main floor is now newly screened in! Don't wait... this is it!

Last Agent to Sell the Property

Marlana Weir

BHHS RW Towne Realty - Moyock License #250592 Listed on: 04/23/2023
BHHS RW Towne Realty - Moyock

Last Buyer's Agent

Pamela Riddick

Keller Williams Outer Banks KDH License #231476

Keller Williams Outer Banks KDH

Home Details

Home Type

  • Single Family

Est. Annual Taxes

  • $2,481

Year Built

  • Built in 2002

Lot Details

  • 21,000 Sq Ft Lot

HOA Fees

  • $5 Monthly HOA Fees

Parking

  • Off-Street Parking

Home Design

  • Saltbox Architecture
  • Frame Construction
  • Asphalt Shingled Roof
  • Shake Siding
  • Piling Construction
  • Vinyl Construction Material

Interior Spaces

  • 1,948 Sq Ft Home
  • Furnished
  • Ceiling height of 9 feet or more
  • Ceiling Fan
  • Window Treatments
  • Loft
  • Screened Porch
  • Park or Greenbelt Views

Kitchen

  • Oven or Range
  • Microwave
  • Dishwasher
  • Laminate Countertops

Flooring

  • Carpet
  • Laminate
  • Ceramic Tile
  • Luxury Vinyl Plank Tile

Bedrooms and Bathrooms

  • 3 Bedrooms
  • Main Floor Bedroom
  • 2 Full Bathrooms

Laundry

  • Laundry Room
  • Stacked Washer and Dryer

Outdoor Features

  • Spa
  • Beach Access
  • Sun Deck
  • Covered Deck
  • Storage Shed

Utilities

  • Central Air
  • Heat Pump System
  • Municipal Utilities District Water
  • Private or Community Septic Tank

Listing and Financial Details

  • Legal Lot and Block 45 / 60

Community Details

Overview

  • Ssca/Debbie Association, Phone Number (252) 261-8617
  • Built by Blue Hoffman
  • Southern Shores Subdivision

Recreation

  • Community Boat Dock
  • Community Boardwalk
  • Tennis Courts
  • Park

Home Details

Home Type

Single Family

Est. Annual Taxes

$2,481

Year Built

Built in 2002

Lot Details

0.48 Acres

HOA Fees

$5 per month

Listing Details

  • Class: RESIDENTIAL
  • Style: Saltbox
  • Directions: Duck Road to Southern Shores, follow to NINTH AVENUE on left. Home is straight ahead in center of cul-de-sac. **Street is one street away from beach access through voluntary association.
  • Extras: Beach Access, Boardwalk to Beach, Ceiling Fan(s), Covered Decks, Hot Tub, Screened Porch, Storage Shed, Sun Deck, Inside Laundry Room
  • Flood Zone: X
  • Subdivision Name: Southern Shores Westside/Soundside
  • Headline: OURCottageDream could be YOURS
  • Heated Sq Ft: 1948
  • L V T Date: 04/23/2023
  • Roads: Paved, Public
  • Sale/Rent: For Sale
  • Zoning: res
  • Deed Book Pg Number: 0458
  • Destination Commerce Corp: Yes
  • Lone Wolf Real Estate Technologies: Yes
  • Newpoint Media: Yes
  • Office License Number: C10714
  • Outer Banks Software: Yes
  • Terradatum Inc: Yes
  • W And R Studios: Yes
  • Special Features: None
  • Property Sub Type: Detached

Interior Features

  • Appliances: Dishwasher, Microwave, Range/Oven, Stackable Washer/Dryer
  • Bedrooms: 3
  • Bedroom 1: On Level: 1
  • Bedroom 2: On Level: 2
  • Bedroom 3: On Level: 1
  • Kitchen: Open w/bar, On Level: 1
  • Countertops: Laminate
  • Electronic Locks: Leased
  • Floor Coverings: Carpet, Ceramic Tile, Wood Laminate, Luxury Vinyl Plank
  • Foundation: Piling
  • Full Bathrooms: 2
  • Furnishings Available: Yes
  • Interior Amenities: 9' Ceilings, All Window Treatments, Pantry
  • Dining Room: Open 2 Kti, On Level: 1
  • Family Room: Wide Open, On Level: 1
  • Optional Rooms: Loft, Pantry
  • Optional Room 1: LOFTw/bed, On Level: 2

Exterior Features

  • Homebuilder: Blue Hoffman
  • Construction: Frame, Wood
  • Covered Deck Size: Full Front
  • Exterior: Shakes, Vinyl
  • Roof: Asphalt/Fiber Shingle
  • Screen Porch Size: BIG
  • Sun Deck Size: W/Hot tub
  • View: Park Serv/Preserve

Garage/Parking

  • Garage: Carport
  • Parking: Off Street

Utilities

  • Cooling: Central, Heat Pump
  • Heating: Electric, Heat Pump
  • Sewer/Septic System: Private Septic
  • Water: Municipal

Condo/Co-op/Association

  • Association Amenities: Boat Ramp, Boat Dock, Outdoor-Comm. Tennis, Park, Sound Access
  • Association Fee: Voluntary - Restrictive Covenants May Apply
  • Estimated Annual Fee: 65
  • Hoa Contact: SSCA/Debbie
  • HOA Contact: 252-261-8617
  • Home Owner Dwelling Insurance: 1100

Lot Info

  • Estimated Lot Sq Ft: 21000
  • Lot Description: Adj to Park Serv./Preserv
  • Lot Faces: .48
  • Lot Size: IRR
  • Lot Number: Lot 45
  • Estimated Lot Size: 0.48
  • Deed Book: 1324

Rental Info

  • Lease Terms: Variable, Weekly
  • Rental Co: Village Realty
  • Rental Cottage Name: Our Cottage Dream
  • Rental Cottage Number: 40
  • Rental Phone Number: 844-602-5299 Cust.Support
  • Annual Cable TV Expense: 2170
  • Annual Electric: 1633
  • Annual Water Expense: 375
  • Rental Contact Name: Village Realty -

Building Info

  • Year Built: 2002

Tax Info

  • Year: 2022
  • Taxes: 2481.22

Ownership History

We collect this data history from publicly available records. To have your information removed, we recommend requesting removal directly through your county’s website.

Date Name Owned For Owner Type

Purchase Details

Closed on
Apr 1, 2026
Sold by
Bought by
Current Estimated Value
$707,488

Home Financials for this Owner

Home Financials are based on the most recent Mortgage that was taken out on this home.
Original Mortgage
$568,000
Interest Rate
0.0601%
Mortgage Type
New Conventional

Purchase Details

Listed on
Dec 3, 2018
Closed on
Feb 25, 2019
Sold by
Bought by
Seller's Agent
Madonna VanCuren
Coldwell Banker Seaside Realty - KDH
Buyer's Agent
Marlana Weir
BHHS RW Towne Realty - Moyock
List Price
$389,000
Sold Price
$375,000
Premium/Discount to List
-$14,000
-3.6%

Home Financials for this Owner

Home Financials are based on the most recent Mortgage that was taken out on this home.
Avg. Annual Appreciation
8.92%
Original Mortgage
$300,000
Interest Rate
0.044%
Mortgage Type
New Conventional
Source: Public Records

Range of Values:

--
Value Increase
--
Percent Increase
--
Adjusted for Inflation
Collateral Analytics

Collateral Analytics Collateral Analytics AVMs (Automated Valuation Model) employ a number of statistical approaches combined with neighborhood-specific comparable selection guarantees the most up-to-date and precise valuations.

Not Available

Collateral Analytics does not have data for the current month. Please view the chart for historical values.

ICE

ICE Mortgage Technology ICE Mortgage Technology’s AVM (Automated Valuation Model) is a state-of-the-art online residential property valuation tool that provides a quick and accurate estimate of the value of almost any home in the U.S.

Not Available

ICE Mortgage Technology does not have data for the current month. Please view the chart for historical values.

First American

First American First American Data & Analytics’ next-generation AVM combines unrivaled data assets with a blended ensemble of valuation models to produce highly accurate, reliable valuations you can trust.

Not Available

First American does not have data for the current month. Please view the chart for historical values.

Quantarium

Quantarium Quantarium’s valuation service, repeatedly proven the industry’s most accurate and comprehensive, is supercharged with a self-learning and auto-tuning AI engine that continually becomes smarter and more accurate as it processes daily inputs from the industry’s leading RE data lake.

Not Available

Quantarium does not have data for the current month. Please view the chart for historical values.

Average Value
Not Available
List Price
Sold Price
Create a Home Valuation Report for This Property
The Home Valuation Report is an in-depth analysis detailing your home's value as well as a comparison with similar homes in the area

Home Values in the Area

Source: Public Records

Average Home Value in this Area


Source: Public Records

Purchase History

We collect this data history from publicly available records. To have your information removed, we recommend requesting removal directly through your county’s website.

Date Buyer Sale Price Title Company
$710,000 None Listed On Document
$375,000 --
Source: Public Records

Mortgage History

We collect this data history from publicly available records. To have your information removed, we recommend requesting removal directly through your county’s website.

Date Status Borrower Loan Amount
Open $568,000
Previous Owner $298,000
Previous Owner $300,000
Source: Public Records

Property History

We collect this data history from publicly available records. To have your information removed, we recommend requesting removal directly through your county’s website.

Date Event Price List to Sale Price per Sq Ft Prior Sale
05/26/2023 05/26/23 Sold $691,000 +3.9% $355 / Sq Ft
05/01/2023 05/01/23 Pending -- -- --
04/23/2023 04/23/23 For Sale $665,000 +77.3% $341 / Sq Ft
02/25/2019 02/25/19 Sold $375,000 -3.6% $193 / Sq Ft View Prior Sale
01/24/2019 01/24/19 Pending -- -- --
12/03/2018 12/03/18 For Sale $389,000 -- $200 / Sq Ft
Source: Outer Banks Association of REALTORS®

Tax History

We collect this data history from publicly available records. To have your information removed, we recommend requesting removal directly through your county’s website.

Year Tax Paid Tax Assessment Tax Assessment Total Assessment is a certain percentage of the fair market value that is determined by local assessors to be the total taxable value of land and additions on the property. Land Improvement
2025 $3,337 $739,500 $319,700 $419,800
2024 $2,568 $393,600 $144,400 $249,200
2023 $1,524 $389,944 $144,400 $245,544
2022 $2,481 $389,944 $144,400 $245,544
2021 $2,481 $389,944 $144,400 $245,544
2020 $2,325 $389,944 $144,400 $245,544
2019 $2,106 $297,100 $135,100 $162,000
2018 $0 $297,100 $135,100 $162,000
2017 $2,106 $297,100 $135,100 $162,000
2016 $1,984 $297,100 $135,100 $162,000
2014 $198 $297,100 $135,100 $162,000
Source: Public Records

Agents Affiliated with this Home

  • Section Image
  • Section Image
  • Section Image
See All Agents

Map

Source: Outer Banks Association of REALTORS®

MLS Number: 122038

Outer Banks Association of REALTORS®

APN: 021005000

Your Personal Tour Guide

Ask me questions while you tour the home.