
Richard Gans
Gans Realty
(667) 401-8701
91 Total Sales
1 in Pikesville
$285,000 Price


Estimated Value: $944,409
Welcome to 40 Bellchase Court – A Refined Retreat in the Heart of Valley Gate!
Tucked away on a peaceful cul-de-sac in the highly sought-after Valley Gate community of Pikesville, this elegant and meticulously maintained home offers 5,650 total SF of luxurious living space on nearly half an acre. This home was crafted with care by the current owners in collaboration with NV Homes, with every inch of this residence reflecting thoughtful design and timeless sophistication.
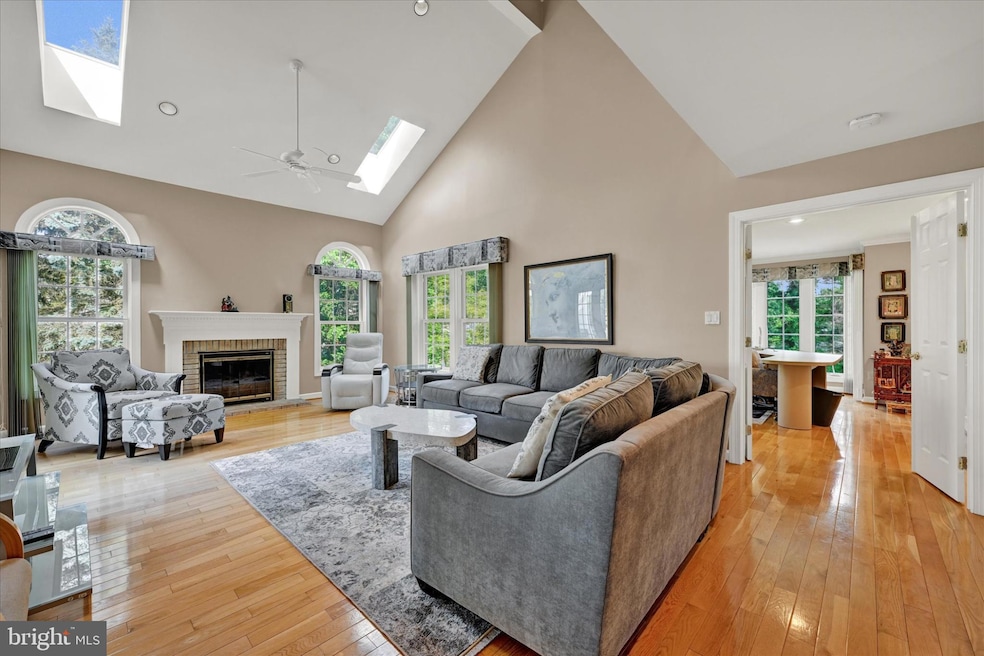
From the moment you step into the marble-floored foyer, you're greeted with a sense of grandeur. Soaring vaulted ceilings, expansive windows, and serene views of lush greenery create a bright, airy atmosphere that flows throughout the home.
The main level offers a perfect blend of function and style, featuring two generous living room areas ideal for entertaining, along with an oversized formal dining room. The chef-inspired kitchen—completely renovated in 2018—boasts high-end built-in appliances, granite countertops, a versatile island, and a sunlit dining space that connects effortlessly to the family room, where vaulted ceilings and oversized windows create a cozy yet open gathering space. Work, study, or create in the private main-level library, which is outfitted with custom-built cabinetry and a dedicated workspace. One of the home’s standout features is the expansive, three-level sunroom with built-in cabinets (2019) and a unique loft space—ideal as a playroom, reading nook, or quiet retreat.
Upstairs, the luxurious primary suite serves as a true sanctuary, complete with a spacious sitting room overlooking the sunroom, a spa-like en suite bath with soaking tub and updated shower, and a walk-in closet. Each of the three additional bedrooms offers generous space and a private, fully renovated en suite bathrooms (2019). Recent updates to the upper level include new carpeting and light-dimming blinds added in December 2023.
Additional Highlights:
• Expansive Trex deck (2024) replacing the original wood
• Durable, low-maintenance composite siding (2024)
• Premium Marvin energy-efficient windows throughout (2024)
• EV charging outlet in the oversized two-car garage
• Spacious 2,000 SF walkout basement, bringing total living space to 5,650 SF
Prime Location:
Enjoy the convenience of being just minutes from Trader Joe’s, Target, neighborhood schools, and a short drive to Wegman’s, Aldi, International Market, and a variety of parks, restaurants, and shopping destinations. With its expansive lot, premium upgrades, and ideal location, 40 Bellchase Court offers a rare opportunity to enjoy elegant, move-in-ready living in one of Pikesville’s most desirable communities.
Last Agent to Sell the Property
(703) 266-7277 stephanie.white@compass.com Compass Listed on: 07/24/2025
Last Buyer's Agent
(410) 823-0033 realtor@cummingsrealtors.com Cummings & Co. Realtors License #618346
We collect this data history from publicly available records. To have your information removed, we recommend requesting removal directly through your county’s website.
Richard Gans
Gans Realty
(667) 401-8701
91 Total Sales
1 in Pikesville
$285,000 Price
Brian Zack
Cummings & Co. Realtors
(484) 779-6021
137 Total Sales
1 in Pikesville
$430,000 Price
Jessica Hobbs
Berkshire Hathaway HomeServices Homesale Realty
(667) 771-6939
76 Total Sales
1 in Pikesville
$165,000 Price
Crystal Iannuzzi
Cummings & Co. Realtors
(667) 206-6649
66 Total Sales
1 in Pikesville
$239,000 Price
Chris James
Northrop Realty
(443) 815-4182
54 Total Sales
2 in Pikesville
$343K - $728K Price Range
Myranda Stephens
Compass
(240) 647-9591
49 Total Sales
3 in Pikesville
$185K - $540K Price Range
We collect this data history from publicly available records. To have your information removed, we recommend requesting removal directly through your county’s website.
| Date | Buyer | Sale Price | Title Company |
|---|---|---|---|
| $935,000 | Lakeside Title | ||
| -- | -- | ||
| $440,000 | -- |
We collect this data history from publicly available records. To have your information removed, we recommend requesting removal directly through your county’s website.
| Date | Status | Borrower | Loan Amount |
|---|---|---|---|
| Open | $748,000 | ||
| Previous Owner | $290,000 | ||
| Previous Owner | $178,500 | ||
| Previous Owner | $150,000 | ||
| Previous Owner | $195,000 |
We collect this data history from publicly available records. To have your information removed, we recommend requesting removal directly through your county’s website.
| Date | Event | Price | List to Sale | Price per Sq Ft |
|---|---|---|---|---|
| 08/18/2025 08/18/25 | Sold | $935,000 | -1.5% | $256 / Sq Ft |
| 07/24/2025 07/24/25 | For Sale | $949,000 | -- | $260 / Sq Ft |
We collect this data history from publicly available records. To have your information removed, we recommend requesting removal directly through your county’s website.
| Year | Tax Paid | Tax Assessment Tax Assessment Total Assessment is a certain percentage of the fair market value that is determined by local assessors to be the total taxable value of land and additions on the property. | Land | Improvement |
|---|---|---|---|---|
| 2025 | $9,069 | $679,200 | $167,600 | $511,600 |
| 2024 | $9,069 | $635,900 | $0 | $0 |
| 2023 | $4,366 | $592,600 | $0 | $0 |
| 2022 | $8,314 | $549,300 | $167,600 | $381,700 |
| 2021 | $8,290 | $547,133 | $0 | $0 |
| 2020 | $8,290 | $544,967 | $0 | $0 |
| 2019 | $8,244 | $542,800 | $167,600 | $375,200 |
| 2018 | $8,194 | $542,800 | $167,600 | $375,200 |
| 2017 | $7,981 | $542,800 | $0 | $0 |
| 2016 | $7,307 | $594,600 | $0 | $0 |
| 2015 | $7,307 | $568,367 | $0 | $0 |
| 2014 | $7,307 | $542,133 | $0 | $0 |
Seller's Agent in 2025
Caitlin Kamerman
Compass
(269) 492-2453
70 Total Sales
Buyer's Agent in 2025
Jessica Maher
Cummings & Co Realtors
(410) 207-0329
122 Total Sales
Source: Bright MLS
MLS Number: MDBC2134808
APN: 03-2100000403
Disclaimer: Certain information contained herein is derived from information provided by parties other than Homes.com. All information provided is deemed reliable, but is not guaranteed to be accurate and should be independently verified.
The data relating to real estate for sale on this website appears in part through the BRIGHT Internet Data Exchange program, a voluntary cooperative exchange of property listing data between licensed real estate brokerage firms, and is provided by BRIGHT through a licensing agreement.
Listing information is from various brokers who participate in the Bright MLS IDX program and not all listings may be visible on the site.
The property information being provided on or through the website is for the personal, non-commercial use of consumers and such information may not be used for any purpose other than to identify prospective properties consumers may be interested in purchasing.
Some properties which appear for sale on the website may no longer be available because they are for instance, under contract, sold or are no longer being offered for sale.
Property information displayed is deemed reliable but is not guaranteed.
Copyright 2026 Bright MLS, Inc.
Ask me questions while you tour the home.