
Joel Ayala
HomeSmart Homes & Estates
(855) 626-0401
75 Total Sales
1 in Poughkeepsie
$94,500 Price
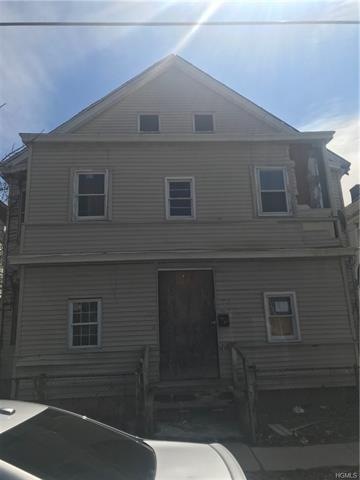
Great investment opportunity, Four 2 bedroom apartments, basement space for coin-operated laundry machine, Large open attic space for storage. CASH OFFERS ONLY. Additional Information: HeatingFuel:Oil Above Ground,
Last Agent to Sell the Property
Regency Homes Rlty Group, Inc. License #40CA0973488 Listed on: 04/12/2019
We collect this data history from publicly available records. To have your information removed, we recommend requesting removal directly through your county’s website.
Joel Ayala
HomeSmart Homes & Estates
(855) 626-0401
75 Total Sales
1 in Poughkeepsie
$94,500 Price
Anthony J Pryce
Landmark VP Realty
(845) 475-0779
47 Total Sales
19 in Poughkeepsie
$222K - $1.2M Price Range
Pino Masucci
Coldwell Banker Realty
(941) 960-7486
28 Total Sales
4 in Poughkeepsie
$83K - $440K Price Range
Jennifer Velez
Joncar Realty Inc
(845) 475-0972
36 Total Sales
1 in Poughkeepsie
$320,000 Price
Peter Quartironi
RE/MAX Town & Country
(914) 290-5663
13 Total Sales
2 in Poughkeepsie
$308K - $475K Price Range
Lori Slattery
Coldwell Banker American Homes
(631) 250-5401
57 Total Sales
1 in Poughkeepsie
$200,000 Price
We collect this data history from publicly available records. To have your information removed, we recommend requesting removal directly through your county’s website.
| Date | Buyer | Sale Price | Title Company |
|---|---|---|---|
| -- | None Available | ||
| Godavis Properties Llc | $45,000 | -- | |
| West Coast Servicing Inc | $404,529 | -- | |
| Sebugulu Fred | $178,000 | Jay S Canter | |
| Davidson Lennox R | $45,000 | -- |
We collect this data history from publicly available records. To have your information removed, we recommend requesting removal directly through your county’s website.
| Date | Status | Borrower | Loan Amount |
|---|---|---|---|
| Open | $315,000 |
We collect this data history from publicly available records. To have your information removed, we recommend requesting removal directly through your county’s website.
| Date | Event | Price | List to Sale | Price per Sq Ft |
|---|---|---|---|---|
| 12/10/2024 12/10/24 | Off Market | $95,000 | -- | -- |
| 06/10/2019 06/10/19 | Sold | $95,000 | -9.5% | $16 / Sq Ft |
| 05/16/2019 05/16/19 | Pending | -- | -- | -- |
| 04/12/2019 04/12/19 | For Sale | $105,000 | -- | $17 / Sq Ft |
We collect this data history from publicly available records. To have your information removed, we recommend requesting removal directly through your county’s website.
| Year | Tax Paid | Tax Assessment Tax Assessment Total Assessment is a certain percentage of the fair market value that is determined by local assessors to be the total taxable value of land and additions on the property. | Land | Improvement |
|---|---|---|---|---|
| 2025 | $2,074 | $14,825 | ||
| 2024 | $1,889 | $14,119 | ||
| 2023 | $1,889 | $27,660 | $5,530 | $22,130 |
| 2022 | $1,826 | $22,580 | $4,510 | $18,070 |
| 2021 | $1,761 | $20,430 | $4,080 | $16,350 |
| 2020 | $1,717 | $19,100 | $3,820 | $15,280 |
| 2019 | $1,712 | $17,500 | $3,500 | $14,000 |
| 2018 | $1,618 | $16,060 | $3,210 | $12,850 |
| 2017 | $1,516 | $14,150 | $2,830 | $11,320 |
| 2016 | $1,394 | $13,630 | $2,720 | $10,910 |
| 2015 | $1,392 | $12,110 | $2,420 | $9,690 |
MC
Seller's Agent in 2019
Mark Campbell
Regency Homes Rlty Group, Inc.
3 Total Sales
Buyer's Agent in 2019
Pat Chappas
Century 21 Alliance Rlty Group
(914) 456-0435
21 Total Sales
PB
Buyer's Agent in 2019
Pearl Bailey
Source: OneKey® MLS
MLS Number: H4920776
Disclaimer: Certain information contained herein is derived from information provided by parties other than Homes.com. All information provided is deemed reliable, but is not guaranteed to be accurate and should be independently verified.
The data relating to real estate for sale or lease on this web site comes in part from OneKey® MLS. Real estate listings held by brokerage firms other than Ten-X are marked with the OneKey® MLS logo or an abbreviated logo and detailed information about them includes the name of the listing broker.
Based on information submitted to the MLS GRID. All data is obtained from various sources and may not have been verified by broker or MLS GRID. Supplied Open House Information is subject to change without notice. All information should be independently reviewed and verified for accuracy. Properties may or may not be listed by the office/agent presenting the information. Some IDX listings have been excluded from this website. IDX information is provided exclusively for personal, non-commercial use, and may not be used for any purpose other than to identify prospective properties consumers may be interested in purchasing.
Information is deemed reliable but not guaranteed.
Copyright 2026 OneKey® MLS. All rights reserved.
Based on information submitted to the MLS GRID
Listings courtesy of OneKey® MLS as distributed by MLS GRID
Ask me questions while you tour the home.