
John Restrepo
ARBO REALTY
(631) 892-9540
28 Total Sales
2 in Tarrytown
$610K - $1.1M Price Range
Estimated Value: $542,000 - $647,871
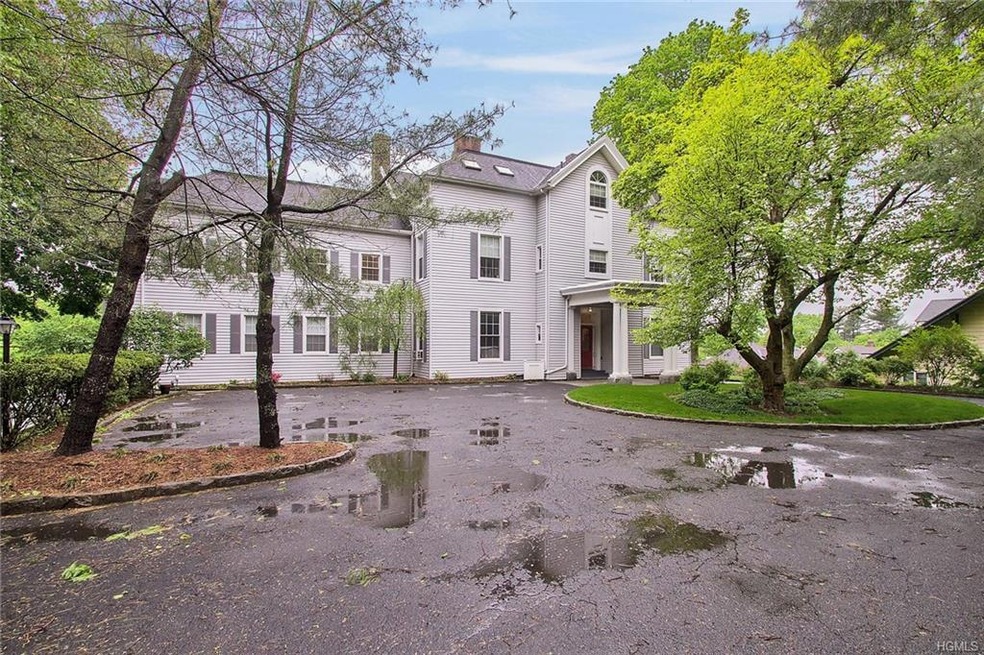
Completely Renovated New two bedroom condominium at The Victorian. Hardwood floors throughout. Additional 700+ Sq Ft attic space accessible from within unit via walk-up stairs. Ideal for conversion into duplex. Washer/Dryer in unit.
Last Agent to Sell the Property
Julia B Fee Sothebys Int. Rlty Brokerage Phone: 914-725-3305 License #10401253312 Listed on: 05/19/2018
John Restrepo
ARBO REALTY
(631) 892-9540
28 Total Sales
2 in Tarrytown
$610K - $1.1M Price Range
Catherine Hotaling
Ellis Sotheby's Intl Realty
(845) 327-1694
72 Total Sales
1 in Tarrytown
$245,000 Price
Barbara O'Connell
Coldwell Banker Realty
(914) 313-8367
37 Total Sales
1 in Tarrytown
$808,000 Price
Phyllis Lerner
Corcoran Legends Realty
(914) 506-4862
54 Total Sales
11 in Tarrytown
$155K - $1.4M Price Range
Loretta Fleming Chiavetta
Coldwell Banker Realty
(914) 745-6781
71 Total Sales
1 in Tarrytown
$1,850,000 Price
Vince Buccieri
TODAY REALTY CORP
(888) 339-7347
129 Total Sales
1 in Tarrytown
$620,000 Price
We collect this data history from publicly available records. To have your information removed, we recommend requesting removal directly through your county’s website.
| Date | Event | Price | List to Sale | Price per Sq Ft |
|---|---|---|---|---|
| 08/07/2018 08/07/18 | Sold | $449,000 | 0.0% | $414 / Sq Ft |
| 05/18/2018 05/18/18 | Pending | -- | -- | -- |
| 05/18/2018 05/18/18 | For Sale | $449,000 | -- | $414 / Sq Ft |
We collect this data history from publicly available records. To have your information removed, we recommend requesting removal directly through your county’s website.
| Year | Tax Paid | Tax Assessment Tax Assessment Total Assessment is a certain percentage of the fair market value that is determined by local assessors to be the total taxable value of land and additions on the property. | Land | Improvement |
|---|---|---|---|---|
| 2025 | $2,519 | $258,500 | $137,200 | $121,300 |
| 2024 | $7,265 | $258,500 | $137,200 | $121,300 |
| 2023 | $7,175 | $229,300 | $137,200 | $92,100 |
| 2022 | $7,661 | $229,300 | $137,200 | $92,100 |
| 2021 | $7,269 | $227,700 | $137,200 | $90,500 |
| 2020 | $7,221 | $209,600 | $69,000 | $140,600 |
| 2019 | $7,118 | $209,600 | $69,000 | $140,600 |
| 2018 | $5,144 | $209,600 | $69,000 | $140,600 |
| 2017 | $4,310 | $197,400 | $69,000 | $128,400 |
| 2016 | $145,946 | $197,400 | $69,000 | $128,400 |
| 2015 | -- | $7,010 | $4,140 | $2,870 |
| 2014 | -- | $7,010 | $4,140 | $2,870 |
| 2013 | -- | $7,010 | $4,140 | $2,870 |
Seller's Agent in 2018
Joshua Berlin
Julia B Fee Sothebys Int. Rlty
(917) 790-9464
5 Total Sales
Buyer's Agent in 2018
Christine Trudeau
Keller Williams Prestige Prop
(203) 501-0318
14 Total Sales
Source: OneKey® MLS
MLS Number: KEY4822772
APN: 2611-001-110-00078-000-0011-0-2E2F
Disclaimer: Certain information contained herein is derived from information provided by parties other than Homes.com. All information provided is deemed reliable, but is not guaranteed to be accurate and should be independently verified.
The data relating to real estate for sale or lease on this web site comes in part from OneKey® MLS. Real estate listings held by brokerage firms other than Ten-X are marked with the OneKey® MLS logo or an abbreviated logo and detailed information about them includes the name of the listing broker.
Based on information submitted to the MLS GRID. All data is obtained from various sources and may not have been verified by broker or MLS GRID. Supplied Open House Information is subject to change without notice. All information should be independently reviewed and verified for accuracy. Properties may or may not be listed by the office/agent presenting the information. Some IDX listings have been excluded from this website. IDX information is provided exclusively for personal, non-commercial use, and may not be used for any purpose other than to identify prospective properties consumers may be interested in purchasing.
Information is deemed reliable but not guaranteed.
Copyright 2026 OneKey® MLS. All rights reserved.
Based on information submitted to the MLS GRID
Listings courtesy of OneKey® MLS as distributed by MLS GRID
Ask me questions while you tour the home.