
Fab Adler
Howard Hanna Allen Tate Wake Forest/Rolesville
(877) 760-3259
63 Total Sales
1 in Louisburg
$195,000 Price
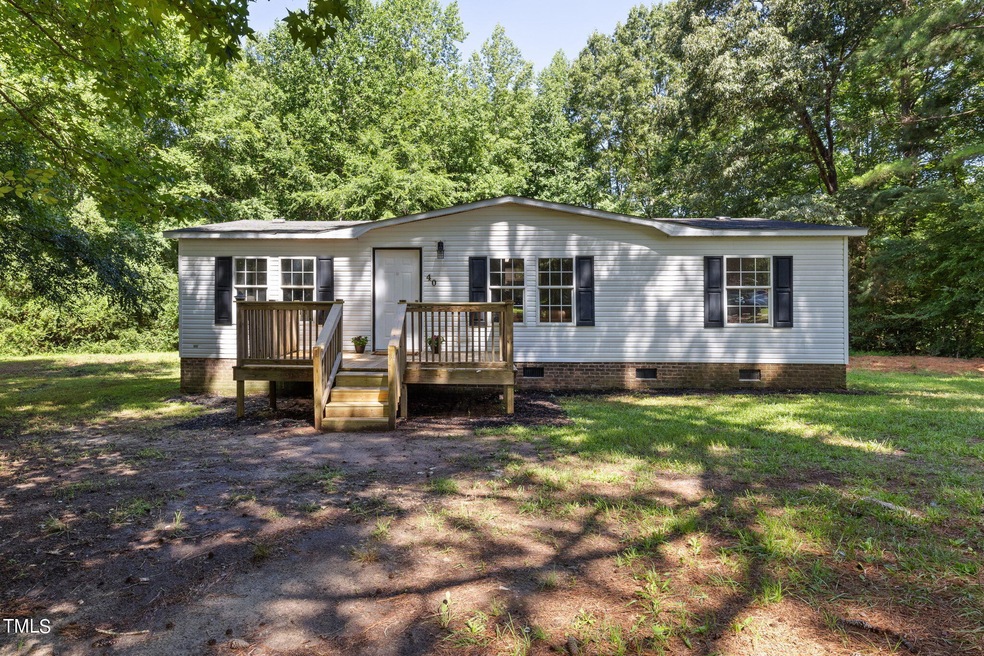
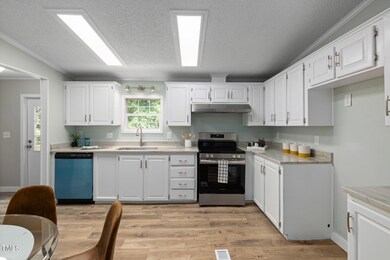
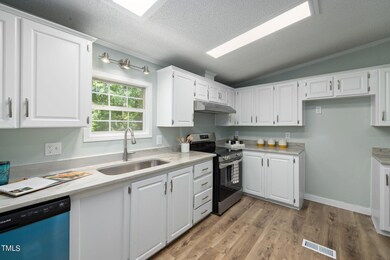
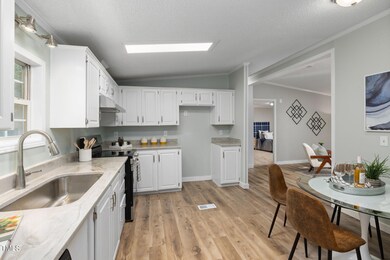
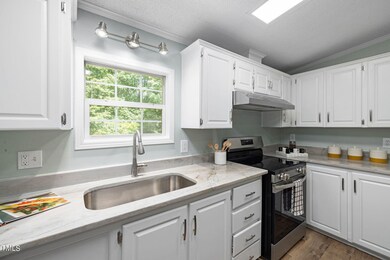
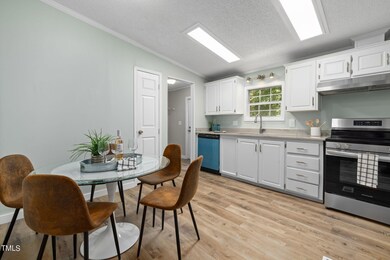
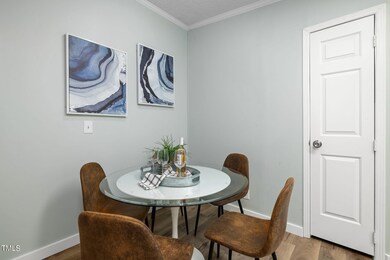
OH CANCELLED - offer accepted! Wow! Discover your peaceful retreat on 1.24 acres in Louisburg! This charming 3 bedroom, 2 bathroom manufactured home has been tastefully updated to offer modern comfort while maintaining its country charm. This wonderful sun-filled home showcases a beautiful eat-in kitchen with white cabinetry, stunning quartz countertops, and stainless steel appliances. The kitchen opens to a cozy living room - great for entertaining or unwinding after a long day. This warm and inviting home has fresh paint & flooring throughout. The owner's suite has a nice closet and big full bathroom boasting a large soaking tub. The home also offers 2 additional good sized bedrooms with great closet space and a 2nd full bath. Unwind on your large 1.24 acre lot - perfect for gardening, outdoor activities, entertaining, or simply enjoying the tranquility. Experience the best of both worlds with easy access to Louisburg amenities while enjoying the serenity of rural living. Don't miss this opportunity to own a piece of paradise! Schedule a showing today. 1Yr Home Warranty included if close w/in 40 days of an executed offer. OH Saturday, July 27th, 11-12:30.
Last Agent to Sell the Property
Mark Spain Real Estate License #345811 Listed on: 07/25/2024
We collect this data history from publicly available records. To have your information removed, we recommend requesting removal directly through your county’s website.
Fab Adler
Howard Hanna Allen Tate Wake Forest/Rolesville
(877) 760-3259
63 Total Sales
1 in Louisburg
$195,000 Price
Katrina Higgins
eXp Realty, LLC - Clayton
(855) 597-0988
61 Total Sales
1 in Louisburg
$170,000 Price
Meredith Gilley
Real Broker, LLC - Carolina Collective Realty
(888) 305-7270
51 Total Sales
2 in Louisburg
$360K - $385K Price Range
Taralyn Farrell
Coldwell Banker Advantage
(866) 515-6914
131 Total Sales
2 in Louisburg
$115K - $205K Price Range
Krista Abshure
Abshure Realty Group LLC
(984) 600-7035
140 Total Sales
1 in Louisburg
$250,000 Price
Jo Ann Gardner
All About U Real Estate
(833) 310-4543
34 Total Sales
1 in Louisburg
$410,000 Price
We collect this data history from publicly available records. To have your information removed, we recommend requesting removal directly through your county’s website.
| Date | Buyer | Sale Price | Title Company |
|---|---|---|---|
| $189,000 | None Listed On Document | ||
| Green Mountain Properties Llc | $85,000 | None Listed On Document | |
| Thompson William | $78,000 | None Available |
We collect this data history from publicly available records. To have your information removed, we recommend requesting removal directly through your county’s website.
| Date | Status | Borrower | Loan Amount |
|---|---|---|---|
| Open | $179,550 | ||
| Previous Owner | Thompson William | $75,211 |
We collect this data history from publicly available records. To have your information removed, we recommend requesting removal directly through your county’s website.
| Date | Event | Price | List to Sale | Price per Sq Ft |
|---|---|---|---|---|
| 09/09/2024 09/09/24 | Sold | $189,000 | 0.0% | $158 / Sq Ft |
| 07/27/2024 07/27/24 | Pending | -- | -- | -- |
| 07/25/2024 07/25/24 | For Sale | $189,000 | -- | $158 / Sq Ft |
We collect this data history from publicly available records. To have your information removed, we recommend requesting removal directly through your county’s website.
| Year | Tax Paid | Tax Assessment Tax Assessment Total Assessment is a certain percentage of the fair market value that is determined by local assessors to be the total taxable value of land and additions on the property. | Land | Improvement |
|---|---|---|---|---|
| 2025 | $1,128 | $177,300 | $36,980 | $140,320 |
| 2024 | $661 | $96,700 | $36,980 | $59,720 |
| 2023 | $701 | $68,688 | $12,248 | $56,440 |
| 2022 | $691 | $68,688 | $12,248 | $56,440 |
| 2021 | $698 | $68,688 | $12,248 | $56,440 |
| 2020 | $701 | $68,688 | $12,248 | $56,440 |
| 2019 | $691 | $68,688 | $12,248 | $56,440 |
| 2018 | $686 | $68,688 | $12,248 | $56,440 |
| 2017 | $574 | $50,965 | $11,135 | $39,830 |
| 2016 | $592 | $50,965 | $11,135 | $39,830 |
| 2015 | $592 | $50,965 | $11,135 | $39,830 |
| 2014 | $540 | $50,965 | $11,135 | $39,830 |
HA
Seller's Agent in 2024
Heather Anagnos
Mark Spain
(617) 413-0564
35 Total Sales
Buyer's Agent in 2024
Kelly Williams
Howard Hanna Allen Tate Wake Forest/Rolesville
(919) 426-6854
39 Total Sales
Source: Doorify MLS
MLS Number: 10043197
Disclaimer: Certain information contained herein is derived from information provided by parties other than Homes.com. All information provided is deemed reliable, but is not guaranteed to be accurate and should be independently verified.
Some IDX listings have been excluded from this IDX display. Brokers make an effort to deliver accurate information, but buyers should independently verify any information on which they will rely in a transaction. The listing broker shall not be responsible for any typographical errors, misinformation, or misprints, and they shall be held totally harmless from any damages arising from reliance upon this data. This data is provided exclusively for consumers’ personal, non-commercial use. Listings marked with an icon are provided courtesy of the Doorify MLS, Inc. of North Carolina, Internet Data Exchange Database. Closed (sold) listings may have been listed and/or sold by a real estate firm other than the firm(s) featured on this website. Closed data is not available until the sale of the property is recorded in the MLS. Home sale data is not an appraisal, CMA, competitive or comparative market analysis, or home valuation of any property. Copyright 2026 Doorify MLS, Inc. of North Carolina. All rights reserved.
Ask me questions while you tour the home.