

Move-In Specials
Active-Duty Military Discount
Highlights
- Porch
- Pet Washing Station
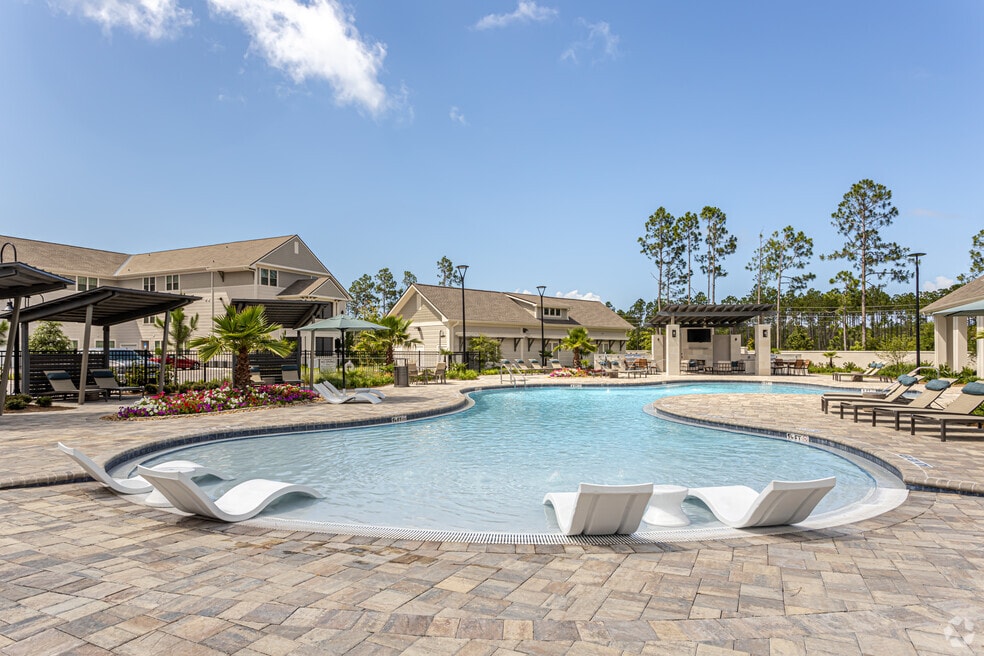
- Pool
- Walk-In Closets
- Spa
- Pet Play Area
About Watersound Origins Crossings
Located in the prestigious South Walton County, our community is more than just an apartment – it's a lifestyle destination that redefines coastal living. Whether you're a professional seeking a serene retreat, an outdoor enthusiast, or someone looking to embrace the laid-back luxury of the Emerald Coast, Watersound Origins Crossings offers the perfect blend of comfort, convenience, and coastal charm. Step into a world of refined elegance with our meticulously designed apartments. Each home features stainless steel appliances, granite countertops, and premium fixtures that create a sophisticated backdrop for your daily life. Spacious floor plans with nine-foot ceilings and private screened porches or balconies invite the breathtaking surroundings inside, while in-unit washers and dryers provide the ultimate convenience.Our resort-style amenities transform everyday living into an extraordinary experience. Dive into our saltwater zero-entry pool, stay active in the 24-hour fitness center, or connect with neighbors in our cyber cafe. Pet lovers will appreciate our dedicated bark park and pet spa, ensuring your four-legged family members are just as pampered as you are. With 214 thoughtfully designed apartments, our community provides a range of living options to suit your unique lifestyle. Watersound Origins Crossings is where your dream coastal life begins.

Pricing and Floor Plans
1 Bedroom
Aspen
Call for Rent
- 1 Bed
- 1 Bath
- 737 Sq Ft
- $250 deposit
Ash
Call for Rent
- 1 Bed
- 1 Bath
- 947 Sq Ft
- $250 deposit
2 Bedrooms
Boxwood
$2,330 - $2,386
- 2 Beds
- 2 Baths
- 990 Sq Ft
- $250 deposit
| Unit | Base Price | Sq Ft | Availability | Unit Details |
|---|---|---|---|---|
| 12209 | $2,386 | 990 | Now | |
| 12212 | $2,386 | 990 | Now | |
| 12107 | $2,330 | 990 | Sep 25 | |
| 12304 | $2,380 | 990 | Oct 8 | |
| 13212 | $2,380 | 990 | Oct 17 |
Begonia
$2,505 - $2,511
- 2 Beds
- 2 Baths
- 1,219 Sq Ft
- $250 deposit
| Unit | Base Price | Sq Ft | Availability | Unit Details |
|---|---|---|---|---|
| 10202 | $2,511 | 1,219 | Now | |
| 10204 | $2,511 | 1,219 | Now | |
| 2202 | $2,505 | 1,219 | Nov 3 |
3 Bedrooms
Cypress
Call for Rent
- 3 Beds
- 2 Baths
- 1,577 Sq Ft
- $250 deposit
Carnation
Call for Rent
- 3 Beds
- 2 Baths
- 1,584 Sq Ft
- $250 deposit
Fees and Policies
The fees below are based on community-supplied data and may exclude additional fees and utilities.Property Fee Disclaimer: Based on community-supplied data and independent market research. Subject to change without notice. May exclude fees for mandatory or optional services and usage-based utilities.
Community Details
Property Information
- Built in 2021
- 217 units/4 stories
Lease Options
- 7 - 13 Month Leases
Community Amenities
Property Services
- Controlled Access
- Property Manager on Site
- Package Service
- Pet Play Area
- Renters Insurance Program
- Trash Pickup - Curbside
- Trash Pickup - Door to Door
- Wi-Fi
- Car Charging Station
- Maintenance on site
- Pet Washing Station
Shared Community
- Clubhouse
- Storage Space
- Elevator
- Lounge
- Multi Use Room
Fitness & Recreation
- Fitness Center
- Pool
- Spa
- Walking/Biking Trails
Outdoor Features
- Courtyard
- Picnic Area
- Gated
- Grill
- Pond
Additional Amenities
- 9' Ceilings
- Community Garden
- Fiber Internet
- Full Size W/d In Most Units*
- Pet Spa
- Screened In Porches
- Valet Trash Pickup
Apartment Features
Indoor Features
- Air Conditioning
- Cable Ready
- Storage Space
- Washer/Dryer
- Heating
- Ceiling Fans
- High Speed Internet Access
- Sprinkler System
- Tub/Shower
- Smoke Free
- Trash Compactor
- Wheelchair Accessible (Rooms)
Kitchen Features & Appliances
- Dishwasher
- Disposal
- Microwave
- Eat-in Kitchen
- Kitchen
- Granite Countertops
- Ice Maker
- Refrigerator
- Oven
- Stainless Steel Appliances
- Range
- Freezer
- Island Kitchen
- Pantry
Model Details
- Views
- Walk-In Closets
- Dining Room
- Double Pane Windows
- Linen Closet
- Vinyl Flooring
- Large Bedrooms
- Balcony
- Patio
- Porch
Matterport 3D Tours
Map
- 115 Golden Bell Ct Unit 115C
- 135 Golden Bell Ct Unit D
- 105 Golden Bell Ct Unit 105B
- 95 Golden Bell Ct Unit 95B
- 26 Golden Bell Ct Unit 26B
- 36 Golden Bell Ct Unit 36C
- 36 Golden Bell Ct Unit 36B
- 46 Golden Bell Ct Unit 46C
- 65 Golden Bell Ct Unit 65C
- 75 Golden Bell Ct Unit 75C
- 45 Golden Bell Ct Unit 45C
- 63 Silver Maple Dr
- 0 Lot 27 Redbud Ln
- 245 Redbud Ln
- 60-A Skimmer Cove Loop Unit 32A
- 96 Pollard Cove W Unit Lot 39
- 48 E Trigger Trail
- 44 E Trigger Trail
- 10-A Skimmer Cove Loop Unit 22A
- 566 Cannonball Ln
- 135 Golden Bell Ct
- 65 Redbud Ln
- 324 Beach Bike Way
- 110 E Blue Crab Loop
- 88 Blue Crab Loop E
- 654 Breakers St
- 741 Breakers St
- 9955 E County Hwy 30a
- 9955 E County Hwy 30a
- 309 Jack Knife Dr
- 322 Jack Knife Dr
- 250 Windrow Way
- 87 Cannonball Ln
- 122 Georgetown Ave
- 10343 E County Hwy 30a
- 10343 E County Hwy 30a
- 224 W Willow Mist Rd
- 71 Cambium Ct Unit Lot 285
- 36 St Vincent Ln
- 38 W Willow Mist Rd W
Ask me questions while you tour the home.