
Edward Smires
SMIRES & ASSOCIATES
(267) 754-9217
130 Total Sales
1 in Voorhees
$925,000 Price


Estimated Value: $490,000 - $504,000
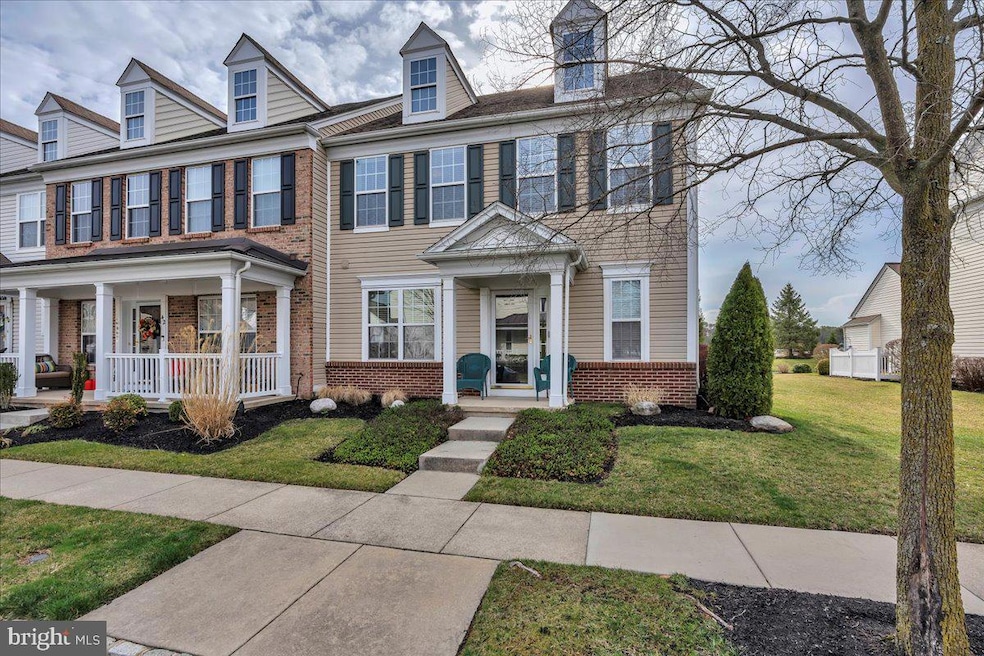
Charming, sun-filled end-unit townhome in the highly sought-after 55+ community at Centennial Mill. The ever-popular Woodbury model offers an inviting 2-story great room, an eat-in kitchen, and new engineered wide plank floors throughout most of the first floor. The main level owner's suite, currently being shown as a den,n has a full bath with a double vanity sink and walk-in closet. Upstairs, you will find two additional good-sized bedrooms, a full bath, a loft area, and a study providing ample space for family or guests. Brand new heater and air in 2024 and a new water heater in 2018. The home comes with all appliances and recessed lighting. Enjoy the added convenience of a two-car garage. This gated community has resort-like amenities, including a clubhouse, 2 pools, a fitness center, a billiards room, a crafts room, and offers residents numerous other activities. Exterior maintenance by the HOA includes lawn maintenance, snow removal, and siding and roof replacement. (Possession can be late May into early June) Located just minutes from major highways, shopping, and dining, this townhome offers both a peaceful retreat and easy access to everything you need.
Last Agent to Sell the Property
(856) 441-6800 klrw798@kw.com Keller Williams Realty - Marlton Listed on: 03/27/2025
We collect this data history from publicly available records. To have your information removed, we recommend requesting removal directly through your county’s website.
Edward Smires
SMIRES & ASSOCIATES
(267) 754-9217
130 Total Sales
1 in Voorhees
$925,000 Price
Denise Greenwood
Weichert Realtors-Turnersville
(856) 460-2019
72 Total Sales
1 in Voorhees
$315,000 Price
Phyllis Harvey
The Roarke Agency
(856) 326-1879
85 Total Sales
1 in Voorhees
$340,000 Price
Kathleen Quarterman
Quarterman Realty Group Inc.
(609) 710-8044
151 Total Sales
2 in Voorhees
$495K - $555K Price Range
Kelly Sommeling
Prime Realty Partners
(856) 617-5003
79 Total Sales
2 in Voorhees
$378K - $455K Price Range
Ashley Knecht
Keller Williams Realty - Washington Township
(856) 409-7279
85 Total Sales
3 in Voorhees
$325K - $649K Price Range
We collect this data history from publicly available records. To have your information removed, we recommend requesting removal directly through your county’s website.
| Date | Buyer | Sale Price | Title Company |
|---|---|---|---|
| $455,000 | Surety Title | ||
| Caso Anne Marie | -- | None Available | |
| Caso Anne Marie | $287,040 | -- |
We collect this data history from publicly available records. To have your information removed, we recommend requesting removal directly through your county’s website.
| Date | Event | Price | List to Sale | Price per Sq Ft |
|---|---|---|---|---|
| 06/27/2025 06/27/25 | Sold | $455,000 | +1.6% | $237 / Sq Ft |
| 05/23/2025 05/23/25 | Pending | -- | -- | -- |
| 03/27/2025 03/27/25 | For Sale | $447,900 | -- | $234 / Sq Ft |
We collect this data history from publicly available records. To have your information removed, we recommend requesting removal directly through your county’s website.
| Year | Tax Paid | Tax Assessment Tax Assessment Total Assessment is a certain percentage of the fair market value that is determined by local assessors to be the total taxable value of land and additions on the property. | Land | Improvement |
|---|---|---|---|---|
| 2026 | $9,362 | $363,700 | $67,200 | $296,500 |
| 2025 | $9,362 | $363,700 | $67,200 | $296,500 |
| 2024 | $9,548 | $226,100 | $77,700 | $148,400 |
| 2023 | $9,548 | $226,100 | $77,700 | $148,400 |
| 2022 | $9,356 | $226,100 | $77,700 | $148,400 |
| 2021 | $9,295 | $226,100 | $77,700 | $148,400 |
| 2020 | $9,247 | $226,100 | $77,700 | $148,400 |
| 2019 | $8,922 | $226,100 | $77,700 | $148,400 |
| 2018 | $8,863 | $226,100 | $77,700 | $148,400 |
| 2017 | $8,712 | $226,100 | $77,700 | $148,400 |
| 2016 | $8,311 | $226,100 | $77,700 | $148,400 |
| 2015 | $8,474 | $226,100 | $77,700 | $148,400 |
| 2014 | $8,368 | $226,100 | $77,700 | $148,400 |
Seller's Agent in 2025
Val Nunnenkamp
Keller Williams Realty - Marlton
(609) 313-1454
828 Total Sales
JP
Buyer's Agent in 2025
James Purdy
Real Broker, LLC
(856) 275-6000
8 Total Sales
Source: Bright MLS
MLS Number: NJCD2089124
APN: 34-00200-0000-00002-0494-00000
Disclaimer: Certain information contained herein is derived from information provided by parties other than Homes.com. All information provided is deemed reliable, but is not guaranteed to be accurate and should be independently verified.
The data relating to real estate for sale on this website appears in part through the BRIGHT Internet Data Exchange program, a voluntary cooperative exchange of property listing data between licensed real estate brokerage firms, and is provided by BRIGHT through a licensing agreement.
Listing information is from various brokers who participate in the Bright MLS IDX program and not all listings may be visible on the site.
The property information being provided on or through the website is for the personal, non-commercial use of consumers and such information may not be used for any purpose other than to identify prospective properties consumers may be interested in purchasing.
Some properties which appear for sale on the website may no longer be available because they are for instance, under contract, sold or are no longer being offered for sale.
Property information displayed is deemed reliable but is not guaranteed.
Copyright 2026 Bright MLS, Inc.
Ask me questions while you tour the home.