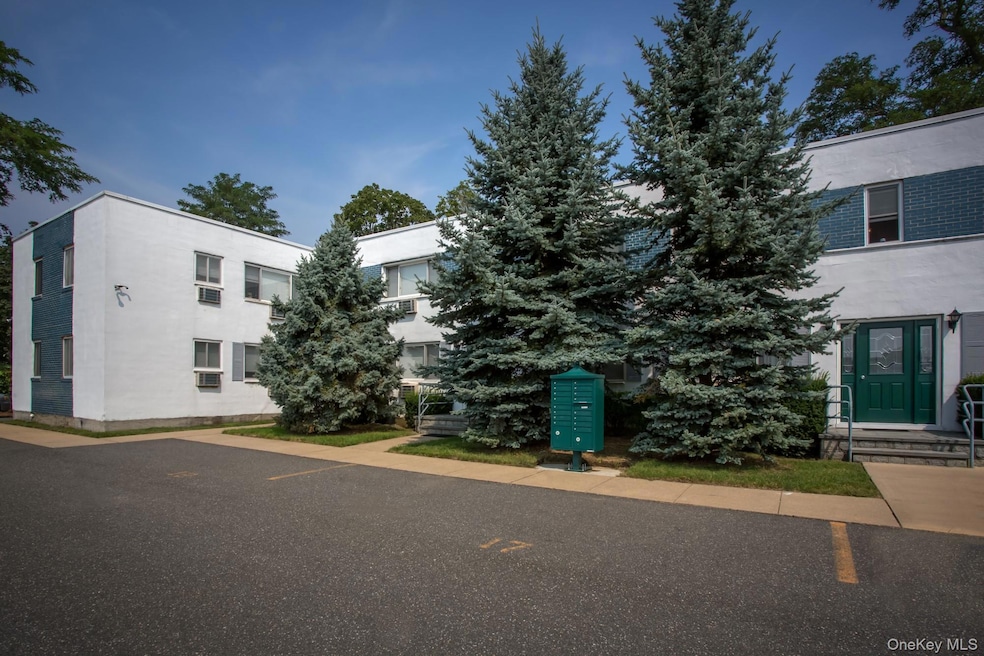
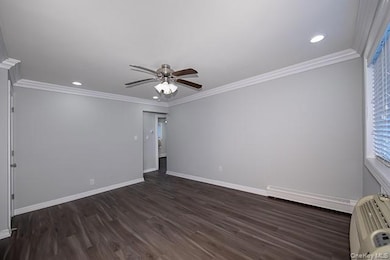
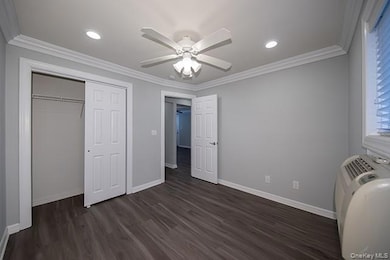
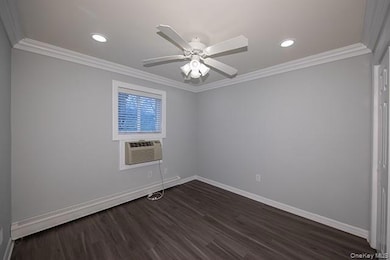
40 Broadway Unit A2 Amityville, NY 11701
Amityville AreaHighlights
- Active Adult
- Eat-In Kitchen
- Baseboard Heating
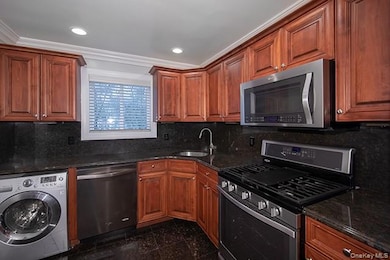
- Granite Countertops
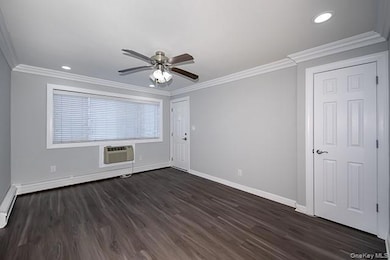
- Ceiling Fan
- Dogs and Cats Allowed
About This Home
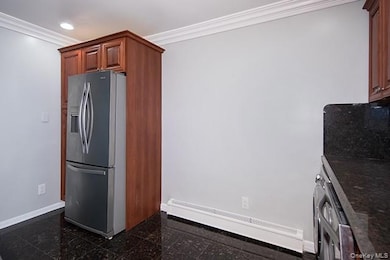
Ask About Our Outstanding Specials*: $99 Security Deposit* *Restrictions apply. One Bedroom. Tuscan Cabinetry, Granite Countertop/Granite Floor/Stainless Appliances/Granite Bath/Plush Carpeting, Crown-Base Molding/High-hats/ Ceiling Fans/Window Treatments/Within Minutes to Farmingdale LIRR/Village. Nr. Route 110/Route 135. Prices/policies subject to change without notice.
Listing Agent
Fairfield Properties Brokerage Phone: 631-499-6694 License #10401355224 Listed on: 12/09/2025
Property Details
Home Type
- Apartment
Year Built
- Built in 1961
Parking
- Parking Lot
Home Design
- Entry on the 1st floor
- Stucco
Interior Spaces
- 645 Sq Ft Home
- 2-Story Property
- Ceiling Fan
- Unfinished Basement
Kitchen
- Eat-In Kitchen
- Dishwasher
- Granite Countertops
Bedrooms and Bathrooms
- 1 Bedroom
- 1 Full Bathroom
Schools
- Northwest Elementary School
- Edmund W Miles Middle School
- Amityville Memorial High School
Utilities
- Cooling System Mounted To A Wall/Window
- Baseboard Heating
- Heating System Uses Natural Gas
Listing and Financial Details
- 12-Month Minimum Lease Term
Community Details
Overview
- Active Adult
- 1 Br Lower
Pet Policy
- Dogs and Cats Allowed
Map
Property History
We collect this data history from publicly available records. To have your information removed, we recommend requesting removal directly through your county’s website.
| Date | Event | Price | List to Sale | Price per Sq Ft |
|---|---|---|---|---|
| 07/12/2026 07/12/26 | Price Changed | $2,395 | -5.7% | $4 / Sq Ft |
| 12/09/2025 12/09/25 | For Rent | $2,540 | -- | -- |
Source: OneKey® MLS
MLS Number: 942523

Disclaimer: Certain information contained herein is derived from information provided by parties other than Homes.com. All information provided is deemed reliable, but is not guaranteed to be accurate and should be independently verified.
The data relating to real estate for sale or lease on this web site comes in part from OneKey® MLS. Real estate listings held by brokerage firms other than Ten-X are marked with the OneKey® MLS logo or an abbreviated logo and detailed information about them includes the name of the listing broker.
Based on information submitted to the MLS GRID. All data is obtained from various sources and may not have been verified by broker or MLS GRID. Supplied Open House Information is subject to change without notice. All information should be independently reviewed and verified for accuracy. Properties may or may not be listed by the office/agent presenting the information. Some IDX listings have been excluded from this website. IDX information is provided exclusively for personal, non-commercial use, and may not be used for any purpose other than to identify prospective properties consumers may be interested in purchasing.
Information is deemed reliable but not guaranteed.
Copyright 2026 OneKey® MLS. All rights reserved.
Based on information submitted to the MLS GRID
Listings courtesy of OneKey® MLS as distributed by MLS GRID
- 15 Cedar St
- 2 Windsor Ct
- 38 Park Ave
- 123 Park Ave Unit B3
- 125 Park Ave Unit B1
- 125 Park Ave Unit C-1
- 9 Ocean Ave
- 200 Merrick Rd Unit F
- 81 Union Ave
- 142 Cedar St
- 28 Riverside Ave
- 165 Cedar St
- 40 Bayview Ave
- 21 Wellington Place
- 295 Merrick Rd Unit 4A
- 34 N Baldwin Place
- 297 Merrick Rd Unit D 1
- 27 Wellington Place
- 18 Gaylore Dr W
- 38 Bedell Place
- 40 Broadway Unit C1
- 40 Broadway Unit C02
- 40 Broadway
- 98-100 Park Ave
- 8 Greene Ave Unit 2A
- 154 Oldfield Ave Unit b
- 19 Salem Place
- 1-56 Noelle Ct
- 75 Lamplighter Ln Unit 5B
- 366 Broadway
- 25 Weaver Dr
- 64 Sprague Ave Unit Whole House
- 4 Lafayette St
- 660 Great Neck Rd Unit 1
- 6 Beechwood Place
- 60 Cedar Ct Unit 1
- 8 Rosewood Ave
- 107 Wartburg Ave
- 10 Croydon Rd
- 1163 Montauk Hwy Unit A1
Ask me questions while you tour the home.