
Sharon Ridley
StartPoint Realty
(774) 479-4424
97 Total Sales
2 in Webster
$340K - $445K Price Range
Estimated Value: $630,249
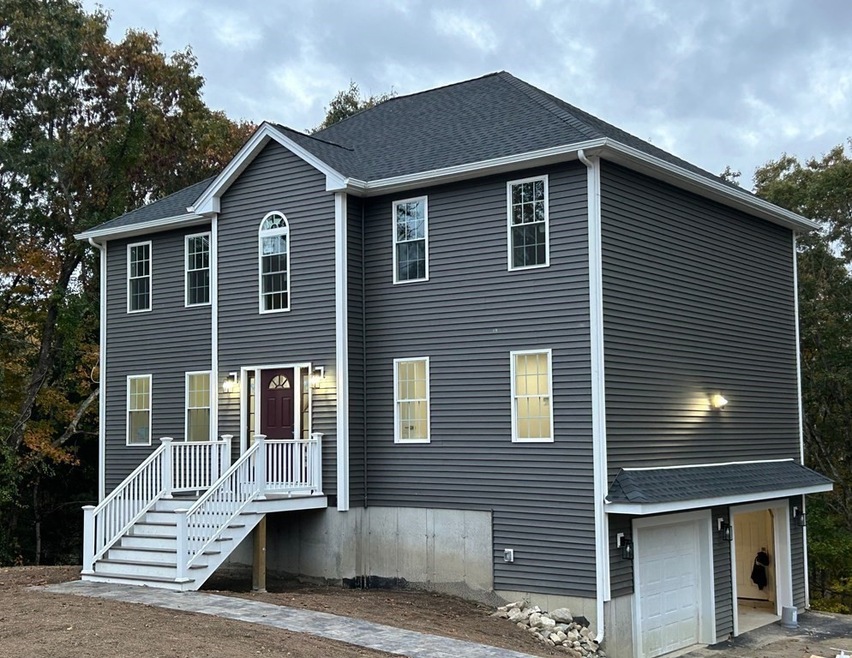
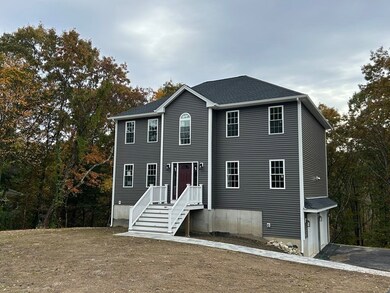
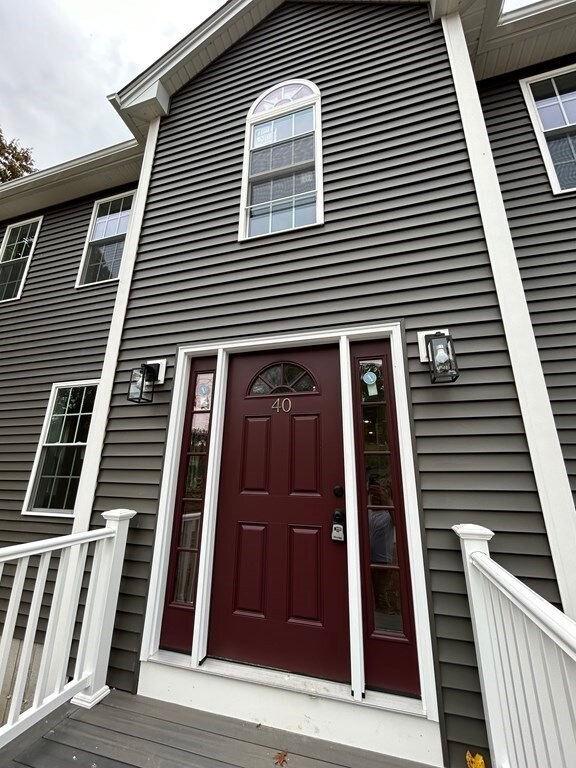
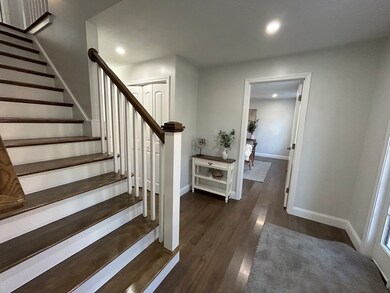
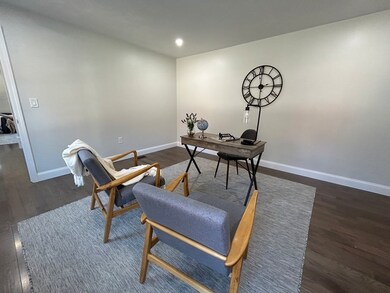
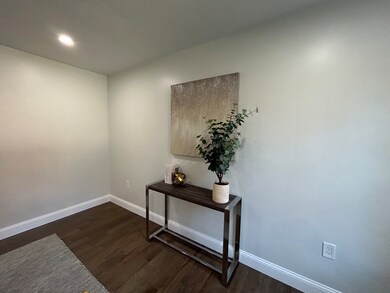
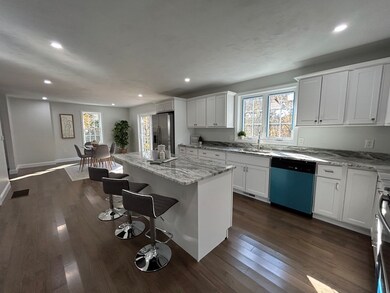
NEW CONSTRUCTION] NEW Construction craftsman style 3 bedrooms and 2 ½ bath with first floor large home office 2148SF Colonial W/ 2 CAR GARAGE with automatic garage door openers This stylish home is being built by Capstone Builders Inc in THE ESTABLISHED WESTVIEW ESTATES NEIGHBORHOOD. Open concept floor plan with first laundry room on the in the first floor ½ bath, hardwood floors that extend to the second-floor hallway. Stainless steel appliances, oversized kitchen & island with granite counters. The 3 upstairs bedrooms are carpeted wall-to-wall , Master bedroom has it’s own private en-suite bathroom and walk in closet. 10X12’ deck, great for BBQ’s, Whole house is energy efficient and designed for easy living. Minutes from Webster Lake, I-395 and local amenities.
Co-Listed By
Charbel Najem
CR Premier Properties
We collect this data history from publicly available records. To have your information removed, we recommend requesting removal directly through your county’s website.
Sharon Ridley
StartPoint Realty
(774) 479-4424
97 Total Sales
2 in Webster
$340K - $445K Price Range
Michael Lynch
Better Living Real Estate, LLC
(774) 806-8754
51 Total Sales
5 in Webster
$130K - $1.4M Price Range
Carrie Abysalh
RE/MAX Prof Associates
(774) 541-2667
62 Total Sales
3 in Webster
$250K - $800K Price Range
Mary Stolarczyk
RE/MAX Vision
(774) 703-4116
105 Total Sales
7 in Webster
$220K - $485K Price Range
Lynne Grden
Keller Williams Pinnacle MetroWest
(774) 772-5990
78 Total Sales
2 in Webster
$450K - $577K Price Range
Mina Shenouda
Keller Williams South Watuppa
(508) 204-3544
69 Total Sales
1 in Webster
$335,000 Price
We collect this data history from publicly available records. To have your information removed, we recommend requesting removal directly through your county’s website.
| Date | Buyer | Sale Price | Title Company |
|---|---|---|---|
| $533,000 | None Available | ||
| $48,000 | None Available |
We collect this data history from publicly available records. To have your information removed, we recommend requesting removal directly through your county’s website.
| Date | Status | Borrower | Loan Amount |
|---|---|---|---|
| Open | $506,350 | ||
| Previous Owner | $352,000 | ||
| Closed | $40,000 | ||
| Previous Owner | $272,000 |
We collect this data history from publicly available records. To have your information removed, we recommend requesting removal directly through your county’s website.
| Date | Event | Price | List to Sale | Price per Sq Ft |
|---|---|---|---|---|
| 01/31/2024 01/31/24 | Sold | $533,000 | +0.8% | $248 / Sq Ft |
| 11/20/2023 11/20/23 | Pending | -- | -- | -- |
| 11/17/2023 11/17/23 | Price Changed | $529,000 | -1.9% | $246 / Sq Ft |
| 10/26/2023 10/26/23 | For Sale | $539,000 | -- | $251 / Sq Ft |
We collect this data history from publicly available records. To have your information removed, we recommend requesting removal directly through your county’s website.
| Year | Tax Paid | Tax Assessment Tax Assessment Total Assessment is a certain percentage of the fair market value that is determined by local assessors to be the total taxable value of land and additions on the property. | Land | Improvement |
|---|---|---|---|---|
| 2025 | $5,983 | $503,600 | $72,000 | $431,600 |
| 2024 | $1,228 | $100,800 | $69,200 | $31,600 |
| 2023 | $824 | $65,900 | $65,900 | $0 |
| 2022 | $893 | $64,000 | $64,000 | $0 |
| 2021 | $924 | $61,200 | $61,200 | $0 |
| 2020 | $922 | $61,200 | $61,200 | $0 |
| 2019 | $938 | $61,200 | $61,200 | $0 |
| 2018 | $899 | $58,400 | $58,400 | $0 |
| 2017 | $865 | $57,200 | $57,200 | $0 |
| 2016 | $825 | $54,500 | $54,500 | $0 |
Seller's Agent in 2024
Christine Najem
eXp Realty LLC
(508) 864-1536
53 Total Sales
C
Seller Co-Listing Agent in 2024
Charbel Najem
CR Premier Properties
Buyer's Agent in 2024
Cristiano Jarbas
Cristiano Jarbas, Inc.
(508) 740-3909
68 Total Sales
Source: MLS Property Information Network (MLS PIN)
MLS Number: 73174370
APN: WEBS M:6 B:B P:93
Disclaimer: Certain information contained herein is derived from information provided by parties other than Homes.com. All information provided is deemed reliable, but is not guaranteed to be accurate and should be independently verified.
The property listing data and information, or the Images, set forth herein were provided to MLS Property Information Network, Inc. from third party sources, including sellers, lessors and public records, and were compiled by MLS Property Information Network, Inc. The property listing data and information, and the Images, are for the personal, non-commercial use of consumers having a good faith interest in purchasing or leasing listed properties of the type displayed to them and may not be used for any purpose other than to identify prospective properties which such consumers may have a good faith interest in purchasing or leasing. MLS Property Information Network, Inc. and its subscribers disclaim any and all representations and warranties as to the accuracy of the property listing data and information, or as to the accuracy of any of the Images, set forth herein.
Ask me questions while you tour the home.