
Lisa Germino
Realty ONE Group Showcase
(877) 565-6004
13 Total Sales
1 in Ramtown
$572,500 Price

Estimated Value: $515,000 - $580,000
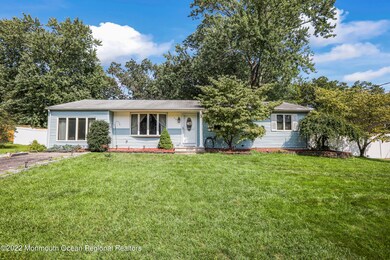
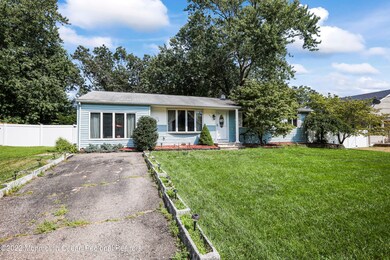
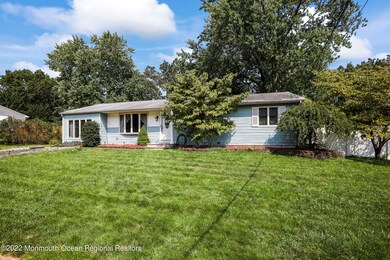
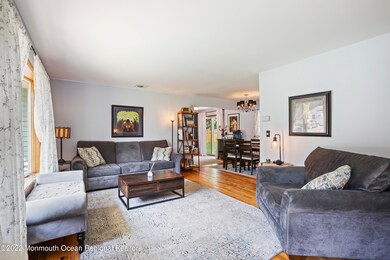
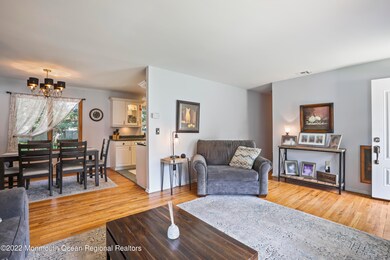
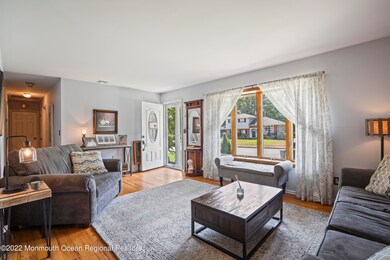
This spacious, well maintained home in the desirable Ramtown section of Howell Township features 3 bedrooms, 1 bath, dining room, living room and den. hardwood floors, newer hot water heater, kitchen appliances, septic. This house has a partially finished basement that is a great bonus space.Situated on an oversized lot with a sprawling backyard perfect for entertaining! Close to restaurants and shopping and convenient access to major highways. Gorgeous house that should be on everyones short list.
Last Buyer's Agent
Gaspare Mazzuca
Weichert Realtors-Toms River License #2079801
We collect this data history from publicly available records. To have your information removed, we recommend requesting removal directly through your county’s website.
Lisa Germino
Realty ONE Group Showcase
(877) 565-6004
13 Total Sales
1 in Ramtown
$572,500 Price
Justin Bosak
RE/MAX Revolution
(848) 285-6196
101 Total Sales
1 in Ramtown
$345,000 Price
Joan Bostonian
Coldwell Banker Realty
(848) 229-9209
61 Total Sales
2 in Ramtown
$395,000 Price Range
Diane Notarfrancesco
Keller Williams Shore Properties
(848) 233-4371
482 Total Sales
2 in Ramtown
$365K - $850K Price Range
Susan Staffordsmith
Keller Williams Shore Properties
(848) 301-1758
515 Total Sales
2 in Ramtown
$365K - $850K Price Range
Danielle Arena
Century 21 Action Plus Realty - Freehold
(848) 279-9950
103 Total Sales
2 in Ramtown
$375K - $573K Price Range
We collect this data history from publicly available records. To have your information removed, we recommend requesting removal directly through your county’s website.
| Date | Buyer | Sale Price | Title Company |
|---|---|---|---|
| $432,500 | Fidelity National Title | ||
| $289,900 | Rms Title Services Llc |
We collect this data history from publicly available records. To have your information removed, we recommend requesting removal directly through your county’s website.
| Date | Status | Borrower | Loan Amount |
|---|---|---|---|
| Open | $410,875 | ||
| Previous Owner | $287,265 | ||
| Previous Owner | $280,219 |
We collect this data history from publicly available records. To have your information removed, we recommend requesting removal directly through your county’s website.
| Date | Event | Price | List to Sale | Price per Sq Ft | Prior Sale |
|---|---|---|---|---|---|
| 09/16/2022 09/16/22 | Sold | $432,500 | +8.1% | $335 / Sq Ft | |
| 07/23/2022 07/23/22 | For Sale | $399,999 | +38.0% | $310 / Sq Ft | |
| 08/23/2019 08/23/19 | Sold | $289,900 | -- | -- | View Prior Sale |
We collect this data history from publicly available records. To have your information removed, we recommend requesting removal directly through your county’s website.
| Year | Tax Paid | Tax Assessment Tax Assessment Total Assessment is a certain percentage of the fair market value that is determined by local assessors to be the total taxable value of land and additions on the property. | Land | Improvement |
|---|---|---|---|---|
| 2026 | $9,178 | $557,300 | $359,400 | $197,900 |
| 2025 | $9,178 | $535,500 | $339,400 | $196,100 |
| 2024 | $8,706 | $480,000 | $294,400 | $185,600 |
| 2023 | $8,706 | $468,300 | $264,400 | $203,900 |
| 2022 | $6,610 | $335,000 | $189,400 | $145,600 |
| 2021 | $6,610 | $288,900 | $159,400 | $129,500 |
| 2020 | $6,650 | $287,400 | $159,400 | $128,000 |
| 2019 | $6,862 | $291,000 | $159,400 | $131,600 |
| 2018 | $6,752 | $284,900 | $159,400 | $125,500 |
| 2017 | $6,510 | $271,600 | $139,400 | $132,200 |
| 2016 | $6,029 | $248,300 | $119,400 | $128,900 |
| 2015 | $5,767 | $235,000 | $109,400 | $125,600 |
| 2014 | $6,250 | $236,400 | $136,600 | $99,800 |
Seller's Agent in 2022
Dani Casais
RE/MAX
(908) 839-5985
2 in this area
66 Total Sales
G
Buyer's Agent in 2022
Gaspare Mazzuca
Weichert Realtors-Toms River
L
Seller's Agent in 2019
Lisa Giovine
BHHS Fox & Roach
Source: MOREMLS (Monmouth Ocean Regional REALTORS®)
MLS Number: 22223237
APN: 21-00002-10-00010
Disclaimer: Certain information contained herein is derived from information provided by parties other than Homes.com. All information provided is deemed reliable, but is not guaranteed to be accurate and should be independently verified.
IDX information is provided exclusively for personal, non-commercial use, and may not be used for any purpose other than to identify prospective properties consumers may be interested in purchasing.
Information is deemed reliable but not guaranteed.
Ask me questions while you tour the home.