
Juliana Danquah
XSell Realty, LLC
(774) 515-4040
103 Total Sales
2 in Burncoat
$480K - $485K Price Range


Estimated Value: $485,000 - $503,626
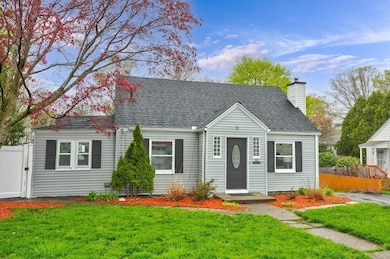
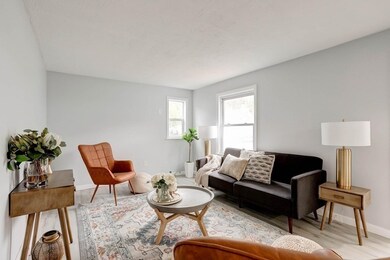
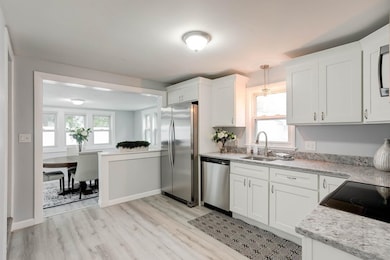
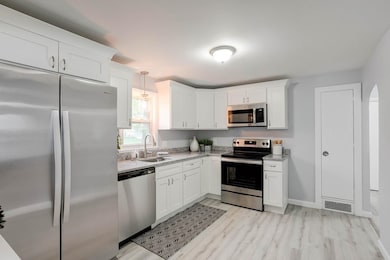
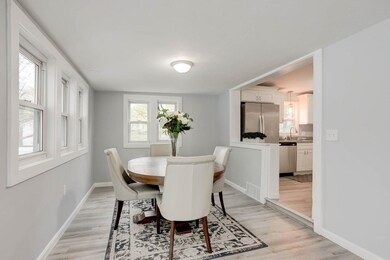
Here's the home you've dreamed about. Very well maintained 3 bedroom cape. Large open concept. Beautiful kitchen. half bath on 2nd floor. This home can't be matched for this price. Large flat yard. Located in the desirable Burncoat neighborhood, close to major routes 190, 290, 70, and 9.*NO SHOWINGS UNTIL OPEN HOUSE SUNDAY MAY 2nd FROM 11AM-1PM. ONLY 1 PARTY WILL BE ALLOWED IN HOUSE AT A TIME. PLEASE WAIT FOR AGENT TO CALL YOU IN. NO APPOINTMENTS FOR OPEN HOUSE. PARTY WILL BE LET IN BASED ON WHEN THEY ARRIVE. IF YOU CAN'T MAKE OPEN HOUSE PLEASE BOOK SHOWINGS THROUGH SHOWINGTIME AFTER OPEN HOUSE AND ALL DAY MONDAY AND TUESDAY. *OFFERS DUE TUESDAY MAY 4th AT 5PM.*
Last Buyer's Agent
Kader Sharari
Dreamcatcher Investment Group, Inc.
We collect this data history from publicly available records. To have your information removed, we recommend requesting removal directly through your county’s website.
Juliana Danquah
XSell Realty, LLC
(774) 515-4040
103 Total Sales
2 in Burncoat
$480K - $485K Price Range
Monique Frigon
RE/MAX Generations
(413) 992-3209
153 Total Sales
1 in Burncoat
$390,000 Price
Sharon Ridley
StartPoint Realty
(774) 479-4424
97 Total Sales
1 in Burncoat
$660,000 Price
Michalann Cosme
Citylight Realty
(978) 798-6771
101 Total Sales
1 in Burncoat
$390,000 Price
Lynne Grden
Keller Williams Pinnacle MetroWest
(774) 772-5990
77 Total Sales
1 in Burncoat
$399,900 Price
Israel Sierra
Charles S. Pavolis
(781) 785-8673
17 Total Sales
1 in Burncoat
$525,000 Price
We collect this data history from publicly available records. To have your information removed, we recommend requesting removal directly through your county’s website.
| Date | Buyer | Sale Price | Title Company |
|---|---|---|---|
| $370,000 | None Available | ||
| Dauntless Path Llc | $180,000 | None Available | |
| Hall Kimberly S | $248,000 | -- | |
| Knoff Keli A | $198,000 | -- | |
| Dequeiroz Cleber L | $105,000 | -- |
We collect this data history from publicly available records. To have your information removed, we recommend requesting removal directly through your county’s website.
| Date | Status | Borrower | Loan Amount |
|---|---|---|---|
| Open | $363,298 | ||
| Previous Owner | Dauntless Path Llc | $196,650 | |
| Previous Owner | Queiroz Carmen L | $27,000 |
We collect this data history from publicly available records. To have your information removed, we recommend requesting removal directly through your county’s website.
| Date | Event | Price | List to Sale | Price per Sq Ft |
|---|---|---|---|---|
| 07/07/2021 07/07/21 | Sold | $370,000 | +23.4% | $225 / Sq Ft |
| 05/05/2021 05/05/21 | Pending | -- | -- | -- |
| 04/30/2021 04/30/21 | For Sale | $299,900 | -- | $182 / Sq Ft |
We collect this data history from publicly available records. To have your information removed, we recommend requesting removal directly through your county’s website.
| Year | Tax Paid | Tax Assessment Tax Assessment Total Assessment is a certain percentage of the fair market value that is determined by local assessors to be the total taxable value of land and additions on the property. | Land | Improvement |
|---|---|---|---|---|
| 2025 | $5,768 | $437,300 | $110,300 | $327,000 |
| 2024 | $5,622 | $408,900 | $110,300 | $298,600 |
| 2023 | $5,419 | $377,900 | $95,900 | $282,000 |
| 2022 | $5,000 | $328,700 | $76,700 | $252,000 |
| 2021 | $4,404 | $270,500 | $61,400 | $209,100 |
| 2020 | $4,284 | $252,000 | $61,400 | $190,600 |
| 2019 | $4,079 | $226,600 | $55,200 | $171,400 |
| 2018 | $4,086 | $216,100 | $55,200 | $160,900 |
| 2017 | $3,907 | $203,300 | $55,200 | $148,100 |
| 2016 | $3,906 | $189,500 | $41,400 | $148,100 |
| 2015 | $3,803 | $189,500 | $41,400 | $148,100 |
| 2014 | $3,703 | $189,500 | $41,400 | $148,100 |
Seller's Agent in 2021
Tyler Scaglione
Cameron Real Estate Group
(781) 412-1980
1 in this area
519 Total Sales
KS
Buyer's Agent in 2021
Kader Sharari
Dreamcatcher Investment Group, Inc.
Source: MLS Property Information Network (MLS PIN)
MLS Number: 72823985
APN: WORC-000036-000028-000015
Disclaimer: Certain information contained herein is derived from information provided by parties other than Homes.com. All information provided is deemed reliable, but is not guaranteed to be accurate and should be independently verified.
The property listing data and information, or the Images, set forth herein were provided to MLS Property Information Network, Inc. from third party sources, including sellers, lessors and public records, and were compiled by MLS Property Information Network, Inc. The property listing data and information, and the Images, are for the personal, non-commercial use of consumers having a good faith interest in purchasing or leasing listed properties of the type displayed to them and may not be used for any purpose other than to identify prospective properties which such consumers may have a good faith interest in purchasing or leasing. MLS Property Information Network, Inc. and its subscribers disclaim any and all representations and warranties as to the accuracy of the property listing data and information, or as to the accuracy of any of the Images, set forth herein.
Ask me questions while you tour the home.