NOT LISTED FOR SALE

40 Cedarfield Dr Unit 94 Gettysburg, PA 17325

Gettysburg Area

Estimated Value: $229,000 - $298,000

3 Beds
2.5 Baths
1,371 Sq Ft
$193/Sq Ft Est. Value

Sale Details

Date Sold: May 29, 2020

Last sale price $170,000 $124 Per Sq Ft

Est. 56% increase in value since last sale

Current estimated payment $2,063 / mo

4 Days on Market

Highlights

  • Gourmet Kitchen
  • Wood Flooring
  • Formal Dining Room
  • Colonial Architecture
  • Upgraded Countertops
  • Stainless Steel Appliances

About This Home

As of May 2020

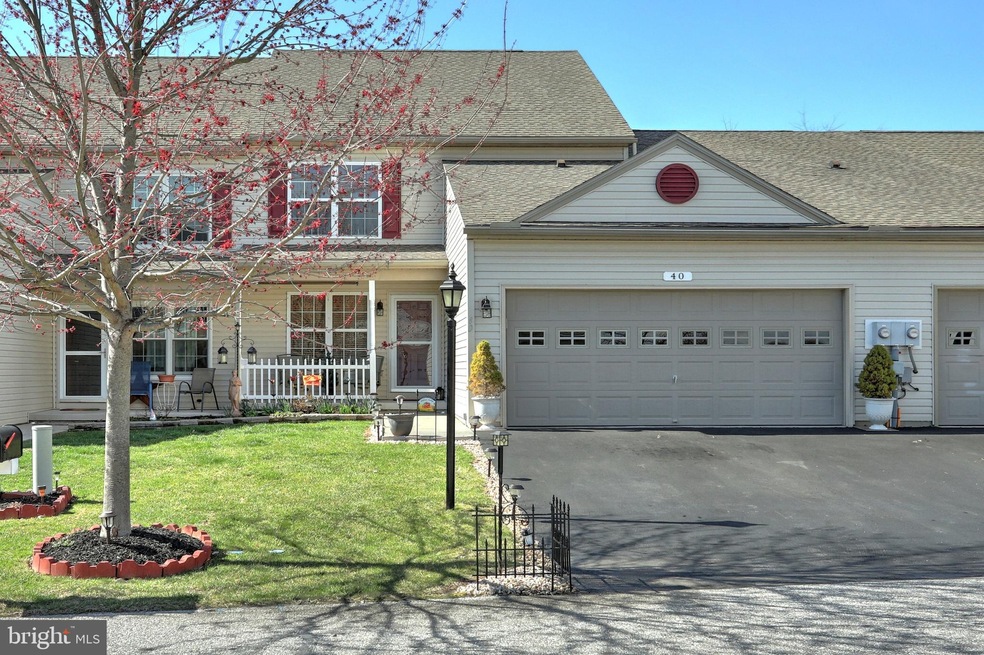
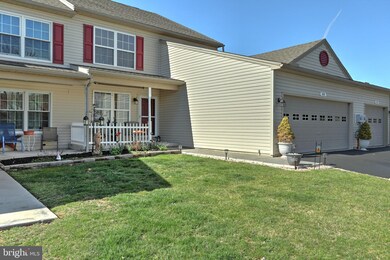
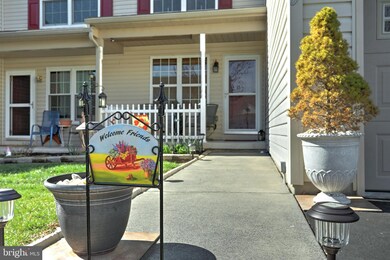
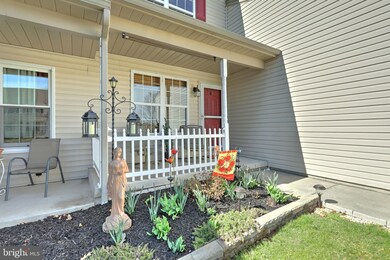
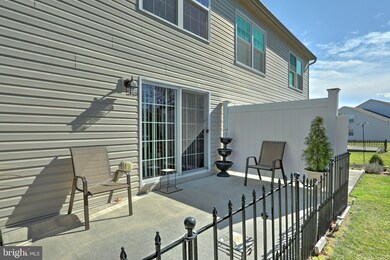
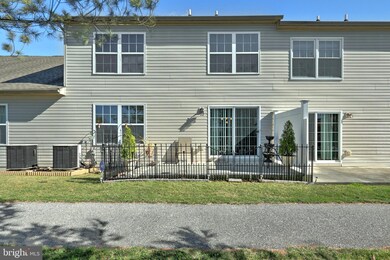
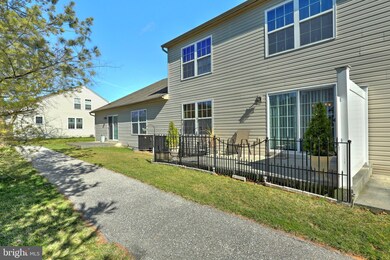
Maintenance free living! HOA includes: exterior maintenance (including roof & siding), lawn service (including flower bed mulching & landscaping), snow removal, & trash. Beautifully remodeled Kitchen w/Granite Counter-tops, glass tile back-slash, ceramic tile flooring, recessed lighting, & stainless steel appliances. Family room, Living room & formal Dining room all include gorgeous real hardwood floors, 2" wide wood blinds, new light fixtures, dimmer switches, & bronze metal wall switches. 1st Floor Laundry Room, nice patio out back w/wrought iron style fence, and covered front porch. Huge Master Suite w/walk-in closet & full bath that includes duel sinks, two additional bedrooms & full bath upstairs, and a 2-car attached garage rounds out this luxurious home. Check out the Virtual Tour & the full list of upgrades on the Assoc docs. This is a Beautiful home!

Last Agent to Sell the Property

Mark Miler

(717) 338-0881 info@gettysburgrealestate.com RE/MAX of Gettysburg License #RS305964 Listed on: 03/16/2020

RE/MAX of Gettysburg

Last Buyer's Agent

Patricia Conner

(717) 264-7999 patty.conner@cbhomes.com Coldwell Banker Realty License #RS337513

Coldwell Banker Realty
Create a Home Valuation Report for This Property
The Home Valuation Report is an in-depth analysis detailing your home's value as well as a comparison with similar homes in the area

Townhouse Details

Home Type

  • Townhome

Est. Annual Taxes

  • $3,100

Year Built

  • Built in 2006

Lot Details

  • 1,371 Sq Ft Lot
  • Back Yard Fenced
  • Property is in good condition

HOA Fees

Parking

  • 2 Car Attached Garage
  • Front Facing Garage
  • Garage Door Opener

Home Design

  • Colonial Architecture
  • Poured Concrete
  • Shingle Roof
  • Asphalt Roof
  • Vinyl Siding
  • Concrete Perimeter Foundation
  • Stick Built Home

Interior Spaces

  • 1,371 Sq Ft Home
  • Property has 2 Levels
  • Crown Molding
  • Ceiling Fan
  • Recessed Lighting
  • Double Pane Windows
  • Insulated Windows
  • Window Treatments
  • Sliding Doors
  • Insulated Doors
  • Family Room Off Kitchen
  • Living Room
  • Formal Dining Room
  • Basement
  • Crawl Space

Kitchen

  • Gourmet Kitchen
  • Electric Oven or Range
  • Microwave
  • Freezer
  • Dishwasher
  • Stainless Steel Appliances
  • Upgraded Countertops
  • Disposal

Flooring

  • Wood
  • Carpet
  • Ceramic Tile
  • Vinyl

Bedrooms and Bathrooms

  • 3 Bedrooms
  • Walk-In Closet

Laundry

  • Laundry on main level
  • Dryer
  • Washer

Home Security

Eco-Friendly Details

  • Energy-Efficient Windows

Outdoor Features

  • Patio
  • Porch

Utilities

  • Central Air
  • Heat Pump System
  • 100 Amp Service
  • Electric Water Heater

Listing and Financial Details

  • Assessor Parcel Number 06009-0134---000

Community Details

Overview

  • $1,860 Capital Contribution Fee
  • Association fees include common area maintenance, exterior building maintenance, lawn maintenance, snow removal, trash
  • Cedarfield Subdivision

Security

  • Storm Doors

Townhouse Details

Home Type

Townhome

Est. Annual Taxes

$3,100

Year Built

Built in 2006

Lot Details

1,371 Sq Ft Lot

HOA Fees

$310 per month

Parking

2

Listing Details

  • Property Type: Residential
  • Structure Type: Interior Row/Townhouse
  • Architectural Style: Colonial
  • Ownership: Fee Simple
  • Home Warranty: No
  • Inclusions: Oven/range, refrigerator, upright freezer, built-in microwave, dishwasher, garbage disposal, washer, dryer, ceiling fans, drapes/curtains/rods, area rugs, shelving in garage, garage door opener (key pad access).
  • New Construction: No
  • Story List: Main, Upper 1
  • Federal Flood Zone: No
  • Year Built: 2006
  • Special Features: VirtualTour
  • Property Sub Type: Townhouses

Interior Features

  • Appliances: Dishwasher, Disposal, Dryer, Washer, Oven/Range - Electric, Microwave, Refrigerator, Freezer, Stainless Steel Appliances
  • Flooring Type: Carpet, Hardwood, Ceramic Tile, Vinyl
  • Interior Amenities: Carpet, Ceiling Fan(s), Crown Moldings, Family Room Off Kitchen, Formal/Separate Dining Room, Kitchen - Gourmet, Recessed Lighting, Upgraded Countertops, Walk-In Closet(s), Window Treatments, Wood Floors
  • Window Features: Double Pane, Energy Efficient, Insulated
  • Fireplace: No
  • Door Features: Insulated, Sliding Glass, Storm
  • Wall Ceiling Types: Dry Wall
  • Foundation Details: Concrete Perimeter, Crawl Space
  • Levels Count: 2
  • Room List: Living Room, Dining Room, Primary Bedroom, Bedroom 2, Bedroom 3, Kitchen, Family Room, Primary Bathroom, Full Bath, Half Bath
  • Basement: Yes
  • Basement Type: Poured Concrete
  • Laundry Type: Main Floor
  • Total Sq Ft: 1371
  • Living Area Sq Ft: 1371
  • Price Per Sq Ft: 123.92
  • Above Grade Finished Sq Ft: 1371
  • Above Grade Finished Area Units: Square Feet

Beds/Baths

  • Bedrooms: 3
  • Total Bathrooms: 3
  • Full Bathrooms: 2
  • Half Bathrooms: 1
  • Main Level Bathrooms: 1.00
  • Upper Level Bathrooms: 2
  • Upper Level Bathrooms: 2.00
  • Main Level Half Bathrooms: 1

Exterior Features

  • Other Structures: Above Grade, Below Grade
  • Construction Materials: Vinyl Siding, Stick Built
  • Roof: Asphalt, Shingle
  • Water Access: No
  • Waterfront: No
  • Water Oriented: No
  • Pool: No Pool
  • Tidal Water: No
  • Water View: No

Garage/Parking

  • Garage Spaces: 2.00
  • Garage: Yes
  • Parking Features: Paved Driveway
  • Garage Features: Garage Door Opener, Garage - Front Entry
  • Attached Garage Spaces: 2
  • Total Garage And Parking Spaces: 2
  • Type Of Parking: Attached Garage

Utilities

  • Central Air Conditioning: Yes
  • Cooling Fuel: Electric
  • Cooling Type: Central A/C, Ceiling Fan(s), Heat Pump(s)
  • Previous Twelve Months Electric Expense: 1524.00
  • Electric Service: 100 Amp Service
  • Heating Fuel: Electric
  • Heating Type: Heat Pump(s)
  • Heating: Yes
  • Hot Water: Electric
  • Sewer/Septic System: Public Sewer
  • Water Previous Twelve Months: 1092.00
  • Water Source: Public

Condo/Co-op/Association

  • HOA Fees: 155.00
  • HOA Fee Frequency: Monthly
  • Condo Co-Op Association: Yes
  • Condo Co-Op Fee: 155.00
  • Condo Co-Op Fee Frequency: Monthly
  • HOA Condo Co-Op Fee Includes: Common Area Maintenance, Ext Bldg Maint, Lawn Maintenance, Snow Removal, Trash
  • HOA: Yes
  • Senior Community: No

Fee Information

  • Capital Contribution Fee: 1860.00

Schools

  • School District Source: Listing Agent

Green Features

  • Clean Green Assessed: No

Lot Info

  • Fencing: Rear
  • Improvement Assessed Value: 126200.00
  • Land Assessed Value: 40000.00
  • Lot Features: Level
  • Lot Size Acres: 0.03
  • Lot Size Units: Square Feet
  • Lot Sq Ft: 1371.00
  • Outdoor Living Structures: Patio(s), Porch(es)
  • Property Condition: Good
  • Zoning: MDR MIXED DENSITY RES.
  • Zoning Description: MDR Mixed Density Residential

Rental Info

  • Vacation Rental: No

Tax Info

  • Assessor Parcel Number: 11214444
  • School Tax: 2043.00
  • School Tax Pymnt Freq: Annually
  • Tax Annual Amount: 3100.00
  • Assessor Parcel Number: 06009-0134---000
  • Tax Page Number: 22
  • County Tax Payment Frequency: Annually
  • Tax Year: 2020

MLS Schools

  • School District Name: LITTLESTOWN AREA

Ownership History

We collect this data history from publicly available records. To have your information removed, we recommend requesting removal directly through your county’s website.

Date Name Owned For Owner Type

Purchase Details

Listed on
Mar 16, 2020
Closed on
May 29, 2020
Sold by
Bought by
Seller's Agent
Mark Miler
RE/MAX of Gettysburg
Buyer's Agent
Patricia Conner
Coldwell Banker Realty
List Price
$169,900
Sold Price
$170,000
Premium/Discount to List
$100
0.06%
Current Estimated Value
$264,422

Home Financials for this Owner

Home Financials are based on the most recent Mortgage that was taken out on this home.
Estimated Appreciation
$94,422
Avg. Annual Appreciation
7.41%
Original Mortgage
$171,717
Outstanding Balance
$149,130
Interest Rate
3.3%
Mortgage Type
New Conventional
Estimated Equity
$115,292

Purchase Details

Closed on
Jan 8, 2013
Sold by
Bought by

Home Financials for this Owner

Home Financials are based on the most recent Mortgage that was taken out on this home.
Original Mortgage
$60,000
Interest Rate
3.36%
Mortgage Type
New Conventional

Purchase Details

Listed on
Dec 26, 2011
Closed on
Mar 9, 2012
Sold by
Bought by
Seller's Agent
Bradley D Snouffer
American Eagle Realty
Buyer's Agent
datacorrect BrightMLS
Non Subscribing Office
List Price
$160,900
Sold Price
$81,900
Premium/Discount to List
-$79,000
-49.1%

Home Financials for this Owner

Home Financials are based on the most recent Mortgage that was taken out on this home.
Avg. Annual Appreciation
8.49%

Purchase Details

Closed on
Jul 26, 2006
Sold by
Bought by

Home Financials for this Owner

Home Financials are based on the most recent Mortgage that was taken out on this home.
Original Mortgage
$190,900
Interest Rate
6.67%
Mortgage Type
VA
Source: Public Records

Purchase History

We collect this data history from publicly available records. To have your information removed, we recommend requesting removal directly through your county’s website.

Date Buyer Sale Price Title Company
$170,000 Title Services
$100,000 None Available
$82,950 None Available
$190,900 --
Source: Public Records

Mortgage History

We collect this data history from publicly available records. To have your information removed, we recommend requesting removal directly through your county’s website.

Date Status Borrower Loan Amount
Open $50,950
Open $171,717
Previous Owner $10,000
Previous Owner $60,000
Previous Owner $191,400
Previous Owner $190,900
Source: Public Records

Property History

We collect this data history from publicly available records. To have your information removed, we recommend requesting removal directly through your county’s website.

Date Event Price List to Sale Price per Sq Ft Prior Sale
05/29/2020 05/29/20 Sold $170,000 +0.1% $124 / Sq Ft
03/20/2020 03/20/20 Pending -- -- --
03/16/2020 03/16/20 For Sale $169,900 +107.4% $124 / Sq Ft
03/20/2012 03/20/12 Sold $81,900 -49.1% $43 / Sq Ft View Prior Sale
02/28/2012 02/28/12 Pending -- -- --
12/26/2011 12/26/11 For Sale $160,900 -- $84 / Sq Ft
Source: Bright MLS

Tax History

We collect this data history from publicly available records. To have your information removed, we recommend requesting removal directly through your county’s website.

Year Tax Paid Tax Assessment Tax Assessment Total Assessment is a certain percentage of the fair market value that is determined by local assessors to be the total taxable value of land and additions on the property. Land Improvement
2026 $3,548 $166,200 $40,000 $126,200
2025 $4,090 $166,200 $40,000 $126,200
2024 $3,409 $166,200 $40,000 $126,200
2023 $3,308 $166,200 $40,000 $126,200
2022 $3,204 $166,200 $40,000 $126,200
2021 $3,100 $166,200 $40,000 $126,200
2020 $3,251 $166,200 $40,000 $126,200
2019 $3,184 $166,200 $40,000 $126,200
2018 $2,940 $166,200 $40,000 $126,200
2017 $2,857 $166,200 $40,000 $126,200
2016 -- $166,200 $40,000 $126,200
2015 -- $166,200 $40,000 $126,200
2014 -- $166,200 $40,000 $126,200
Source: Public Records

Agents Affiliated with this Home

  • Section Image
  • Section Image
  • Section Image
  • Section Image
See All Agents

Map

Source: Bright MLS

MLS Number: PAAD110980

Bright MLS

APN: 06-009-0134-000

Your Personal Tour Guide

Ask me questions while you tour the home.