
Heather Mackersie
Simply Real Estate
(386) 260-0380
24 Total Sales
1 in Central Park
$310,000 Price


Estimated Value: $344,635
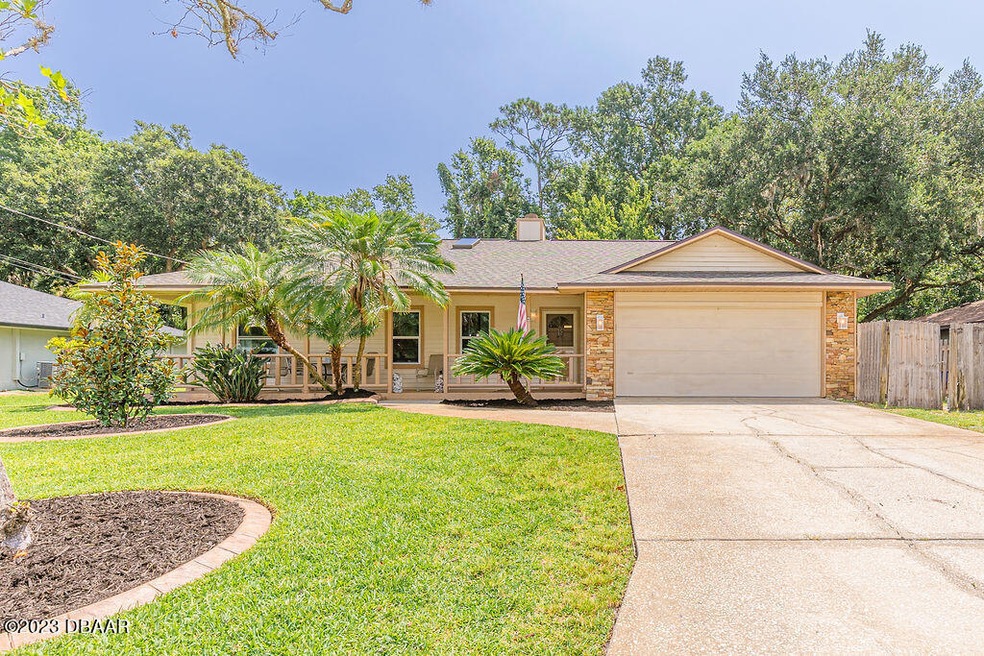
This is the home you have been waiting for. Make sure to stop by and check out this incredible home that backs right up to the conservation. This home is tucked back in one of Ormond's favorite neighborhoods. As soon as you walk in, you'll notice this airy and bright space with an open floor plan. This home has a split bedroom plan and also has 2 additional bonus rooms, one is a Florida room and the other would make a perfect nursery, office, or dressing room. The highlight of this home is definitely the backyard. It's like being in your very own paradise. There is plenty of yard space and room in the fully fenced yard for a boat and RV. You can tell this home has been loved and well maintained. Recent upgrades include a new roof 6/23, AC 2021 and new double pane windows throughout. All information taken from the tax record, and while deemed reliable, cannot be guaranteed.
Last Agent to Sell the Property
Simply Real Estate License #3474123 Listed on: 07/07/2023
We collect this data history from publicly available records. To have your information removed, we recommend requesting removal directly through your county’s website.
Heather Mackersie
Simply Real Estate
(386) 260-0380
24 Total Sales
1 in Central Park
$310,000 Price
DR
Daniel Reynolds
LPT REALTY LLC (PALM COAST)
(575) 213-2109
6 Total Sales
1 in Central Park
$275,000 Price
Chrissy Fabian
Simply Real Estate
(386) 999-4105
58 Total Sales
1 in Central Park
$140,000 Price
Kathy Summers
Florida Realty Investments
(689) 220-2337
61 Total Sales
6 in Central Park
$245K - $289K Price Range
Ann Licate Deckman
Realty One Group Evolve
(386) 217-3406
25 Total Sales
1 in Central Park
$320,000 Price
Kathy Aparo-Griffin
APARO-GRIFFIN PROPERTIES INC
(386) 564-3118
275 Total Sales
1 in Central Park
$180,000 Price
We collect this data history from publicly available records. To have your information removed, we recommend requesting removal directly through your county’s website.
| Date | Event | Price | List to Sale | Price per Sq Ft |
|---|---|---|---|---|
| 08/22/2023 08/22/23 | Sold | $366,000 | 0.0% | $218 / Sq Ft |
| 07/17/2023 07/17/23 | Pending | -- | -- | -- |
| 07/07/2023 07/07/23 | For Sale | $366,000 | -- | $218 / Sq Ft |
We collect this data history from publicly available records. To have your information removed, we recommend requesting removal directly through your county’s website.
| Year | Tax Paid | Tax Assessment Tax Assessment Total Assessment is a certain percentage of the fair market value that is determined by local assessors to be the total taxable value of land and additions on the property. | Land | Improvement |
|---|---|---|---|---|
| 2026 | $2,344 | $190,713 | ||
| 2025 | $2,344 | $185,700 | ||
| 2024 | $1,247 | $180,467 | ||
| 2023 | $1,247 | $118,066 | $0 | $0 |
| 2022 | $1,196 | $114,627 | $0 | $0 |
| 2021 | $1,224 | $111,288 | $0 | $0 |
| 2020 | $1,200 | $109,751 | $0 | $0 |
| 2019 | $1,169 | $107,283 | $0 | $0 |
| 2018 | $1,165 | $105,283 | $0 | $0 |
| 2017 | $1,176 | $103,118 | $0 | $0 |
| 2016 | $1,181 | $100,997 | $0 | $0 |
| 2015 | $1,216 | $100,295 | $0 | $0 |
| 2014 | $1,205 | $99,499 | $0 | $0 |
Seller's Agent in 2023
Jessica Jackson
Simply Real Estate
(386) 677-0870
3 in this area
84 Total Sales
Buyer's Agent in 2023
Rose Roberts
RE/MAX
(386) 677-7653
4 in this area
47 Total Sales
RR
Buyer's Agent in 2023
Rose Roberts, GRI, CRS
Prudential Transact Realty Inc.
Source: Daytona Beach Area Association of REALTORS®
MLS Number: 1111225
APN: 4242-94-00-0200
Disclaimer: Certain information contained herein is derived from information provided by parties other than Homes.com. All information provided is deemed reliable, but is not guaranteed to be accurate and should be independently verified.
IDX information is provided exclusively for personal, non-commercial use, and may not be used for any purpose other than to identify prospective properties consumers may be interested in purchasing.
Information is deemed reliable but not guaranteed.
Ask me questions while you tour the home.