NOT LISTED FOR SALE
3 Beds
3.5 Baths
1,993 Sq Ft
3,049 Sq Ft Lot

Sale Details

Date Sold: September 26, 2024

Last sale price $451,700 $227 Per Sq Ft

10 Days on Market

Highlights

  • Fitness Center
  • Clubhouse
  • High Ceiling
  • Under Construction
  • Loft
  • Community Pool

About This Home

As of September 2024

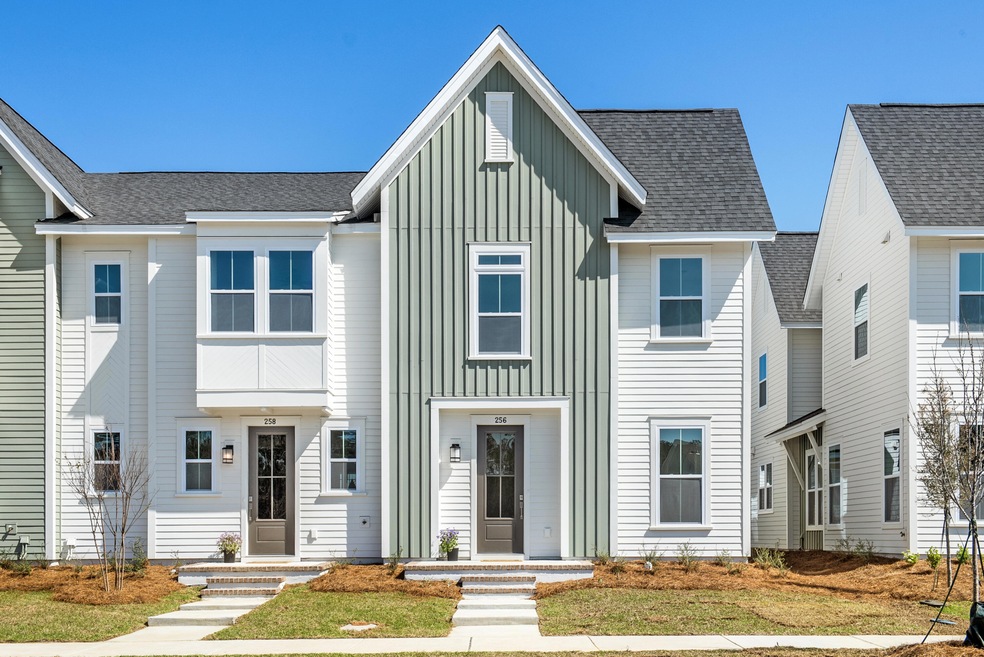
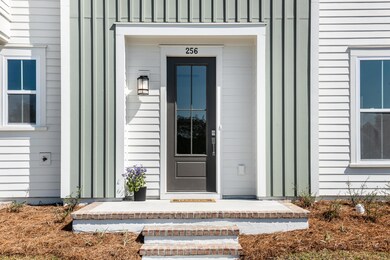
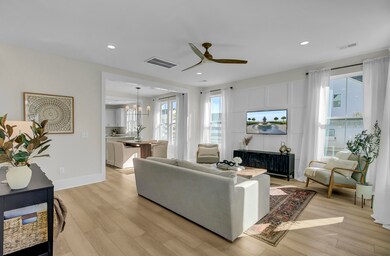
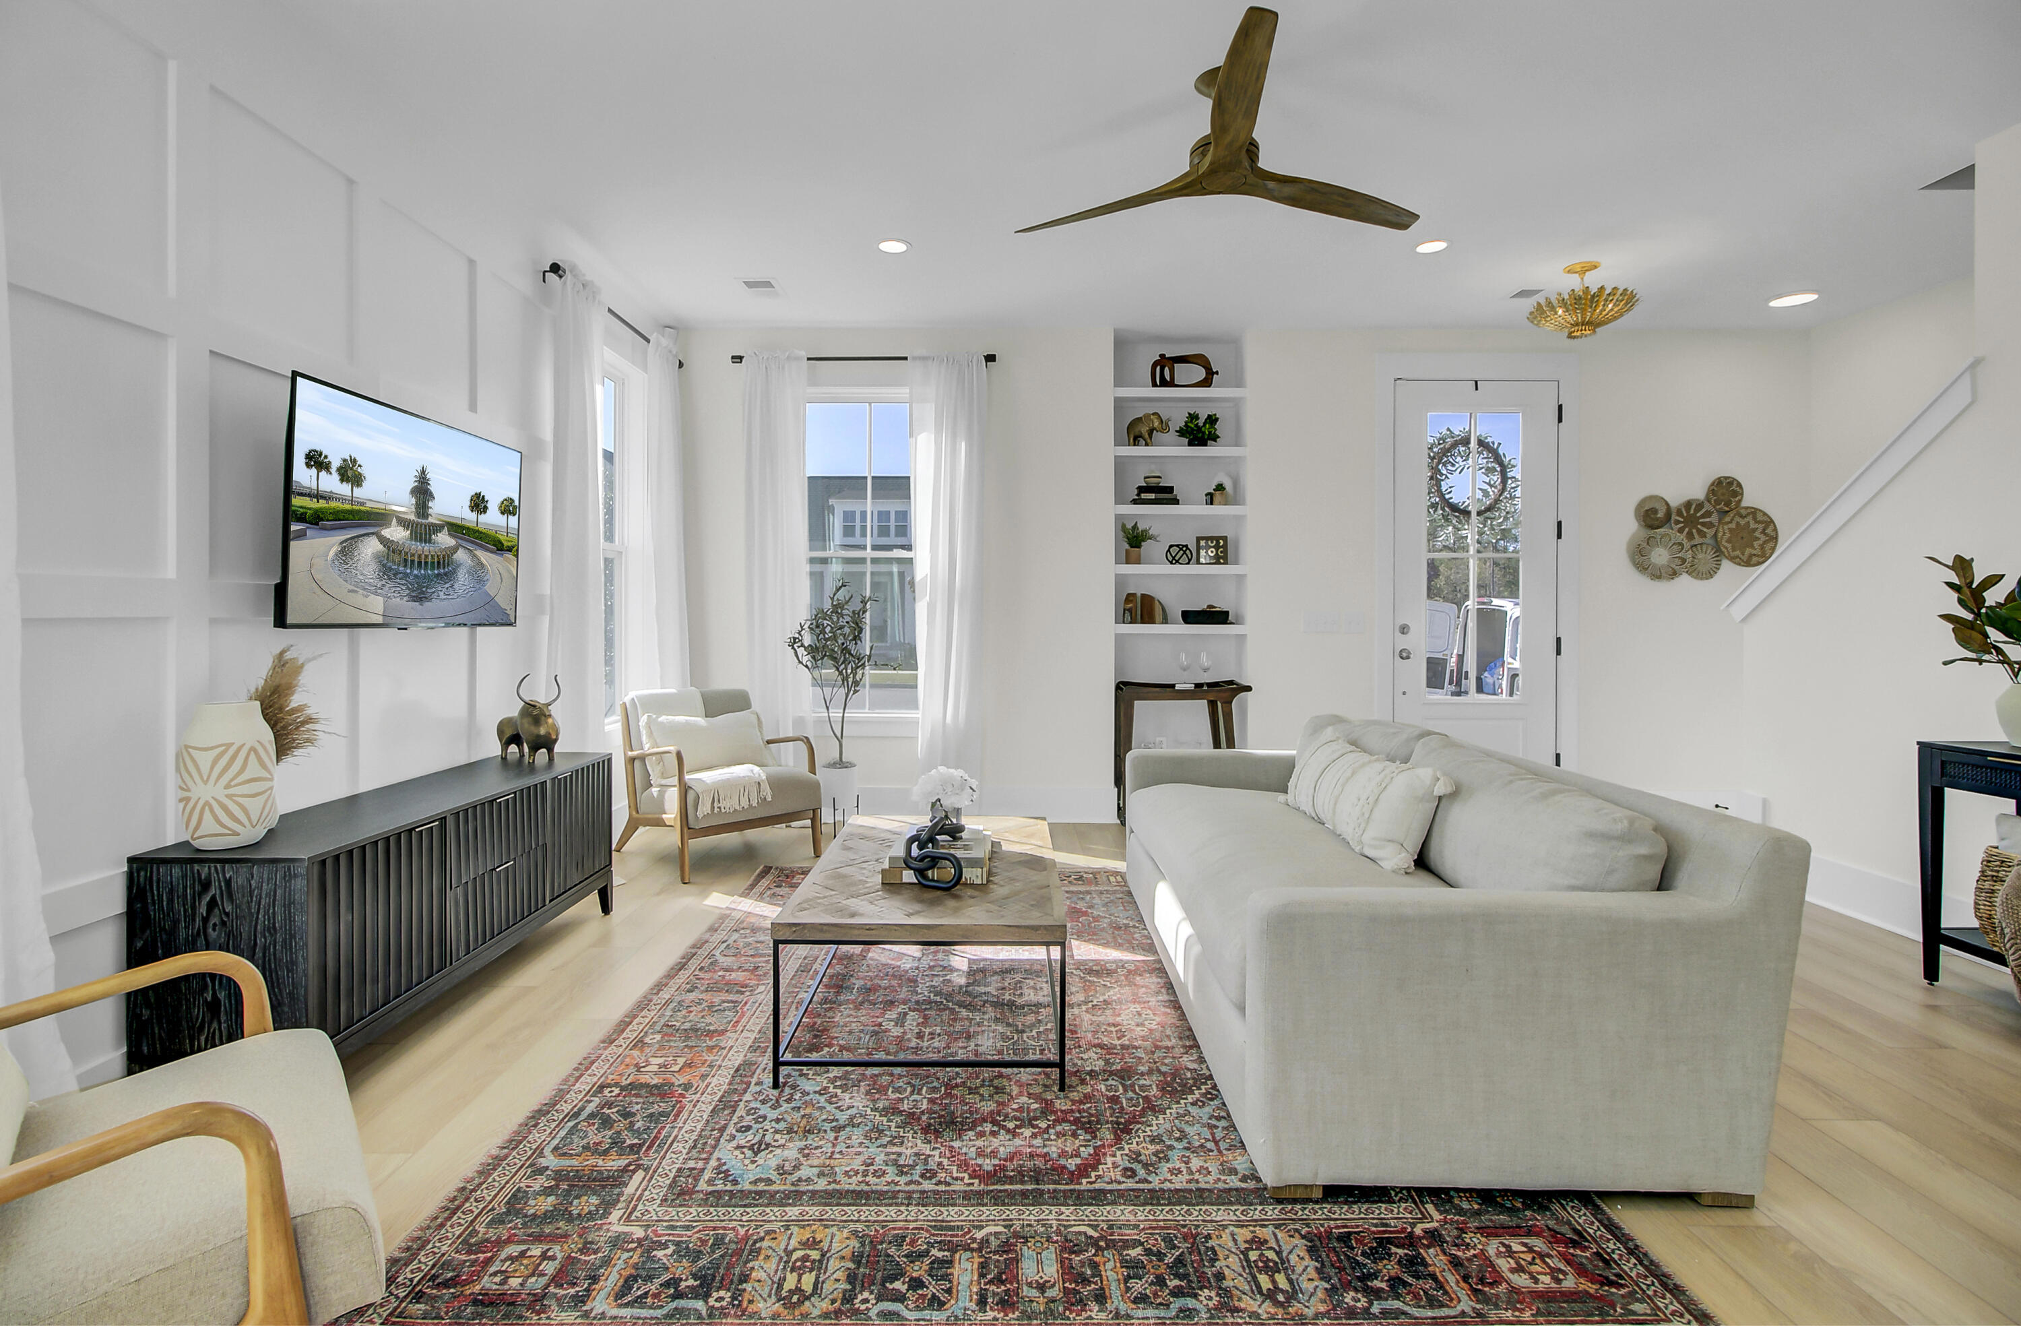
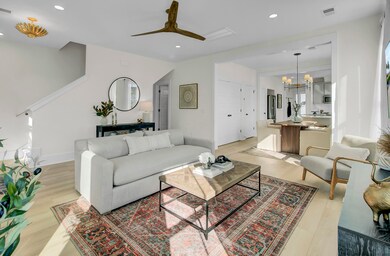
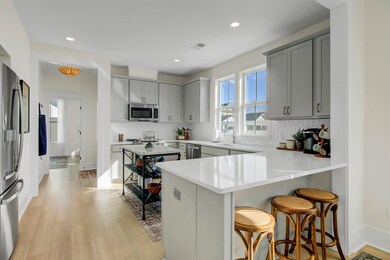
Broadway End-Unit Townhome by Saussy Burbank. Special & Unique Features for THIS Home: Owner's Suite Downstairs, Extra-Long Backyard, Front of Homesite ON Park Space, Abundance of Windows/Natural Light, 2-Car Detached Garage, 3-Bedroom Version (Each Bedroom has Own Bathroom, Plus Downstairs Powder). This townhome is a must see. One of the best townhome properties available in this section due to unique features listed above. Walking distance to amenity center (Midtown Club), featuring Resort Style Pool, Sports Courts (Pickleball, Tennis, Basketball), Fitness Center/Gym, Parks & More. See Documents to View Design Book.

Last Agent to Sell the Property

Danielle Abbott

Carolina Cottage Homes, LLC License #132139 Listed on: 07/27/2024

Co-Listed By

Jack Catterton

Carolina Cottage Homes, LLC License #85559

Last Buyer's Agent

Matthew Alderman

The Boulevard Company License #91444

The Boulevard Company

Townhouse Details

Home Type

  • Townhome

Est. Annual Taxes

  • $2,690

Year Built

  • Built in 2024 | Under Construction

Lot Details

  • 3,049 Sq Ft Lot
  • Partially Fenced Property
  • Irrigation

HOA Fees

  • $63 Monthly HOA Fees

Parking

  • 2 Car Garage
  • Garage Door Opener
  • Off-Street Parking

Home Design

  • Raised Foundation
  • Architectural Shingle Roof
  • Cement Siding

Interior Spaces

  • 1,993 Sq Ft Home
  • 2-Story Property
  • Smooth Ceilings
  • High Ceiling
  • Ceiling Fan
  • Family Room
  • Formal Dining Room
  • Loft

Kitchen

  • Gas Range
  • Microwave
  • Dishwasher
  • ENERGY STAR Qualified Appliances
  • Disposal

Flooring

  • Carpet
  • Ceramic Tile
  • Luxury Vinyl Plank Tile

Bedrooms and Bathrooms

  • 3 Bedrooms
  • Walk-In Closet

Laundry

  • Laundry Room
  • Washer and Electric Dryer Hookup

Outdoor Features

  • Covered Patio or Porch

Schools

  • Nexton Elementary School
  • Sangaree Middle School
  • Cane Bay High School

Utilities

  • Forced Air Heating and Cooling System
  • Heating System Uses Natural Gas
  • Private Water Source
  • Tankless Water Heater
  • Private Sewer

Listing and Financial Details

  • Home warranty included in the sale of the property

Community Details

Overview

  • Built by Saussy Burbank
  • Nexton Subdivision

Amenities

  • Clubhouse

Recreation

  • Tennis Courts
  • Fitness Center
  • Community Pool
  • Park
  • Dog Park
  • Trails

Townhouse Details

Home Type

Townhome

Est. Annual Taxes

$2,690

Year Built

Built in 2024 | Under Construction

Lot Details

3,049 Sq Ft Lot

HOA Fees

$63 per month

Parking

2

Listing Details

  • Prop. Type: Residential
  • Year Built: 2024
  • Property Sub Type: Single Family Attached Townhouse
  • Lot Size Acres: 0.07
  • Co List Office Phone: 843-416-1027
  • Ownership: Fee Simple
  • Subdivision Name: Nexton
  • Directions: From I-26: Take Nexton Pkwy Exit 197b. Take Right Onto Midtown Ave. Take Left Onto Clearblue Loop. Home Is On The Park On Your Right.
  • Carport Y N: No
  • Garage Yn: Yes
  • Unit Levels: Two
  • New Construction: Yes
  • Property Attached Yn: Yes
  • Building Stories: 2
  • Structure Type: Townhouse
  • Special Features: 4098
  • Stories: 2

Interior Features

  • Appliances: Dishwasher, Disposal, Gas Range, Microwave, ENERGY STAR Qualified Appliances, Tankless Water Heater
  • Other Equipment: Irrigation Equipment
  • Full Bathrooms: 3
  • Half Bathrooms: 1
  • Total Bedrooms: 3
  • Fireplace: No
  • Flooring: Carpet, Ceramic Tile, Luxury Vinyl
  • Interior Amenities: Ceiling - Smooth, High Ceilings, Walk-In Closet(s), Ceiling Fan(s), Family, Loft, Other, Pantry, Separate Dining
  • Master Bedroom Features: Ceiling Fan(s), Walk-In Closet(s)
  • Master Bedroom Master Bedroom Level: Lower

Exterior Features

  • Roof: Architectural
  • Fencing: Partial
  • Lot Features: 0 - .5 Acre
  • Home Warranty: Yes
  • Builder Name: Saussy Burbank
  • Construction Type: Cement Siding
  • Exterior Features: Lawn Irrigation
  • Foundation Details: Raised Slab
  • Other Structures: No
  • Patio And Porch Features: Covered
  • Property Condition: Under Construction

Garage/Parking

  • Attached Garage: No
  • Covered Parking Spaces: 2
  • Garage Spaces: 2
  • Open Parking: No
  • Parking Features: 2 Car Garage, Detached, Off Street, Other, Garage Door Opener
  • Total Parking Spaces: 2

Utilities

  • Cooling: Central Air
  • Laundry Features: Electric Dryer Hookup, Washer Hookup, Laundry Room
  • Cooling Y N: Yes
  • Heating: Forced Air, Natural Gas
  • Heating Yn: Yes
  • Sewer: Private Sewer
  • Utilities: BCW & SA, Berkeley Elect Co-Op, Dominion Energy
  • Water Source: Private

Condo/Co-op/Association

  • Community Features: Clubhouse, Dog Park, Fitness Center, Park, Pool, Tennis Court(s), Walk/Jog Trails
  • Association Fee: 375
  • Association Fee Frequency: Semi-Annually
  • Association: Yes

Schools

  • Elementary School: Nexton Elementary
  • High School: Cane Bay High School
  • Middle Or Junior School: Sangaree

Lot Info

  • Lot Size Sq Ft: 3049.2

Multi Family

Tax Info

  • Tax Annual Amount: 2690

Matterport 3D Tour

Create a Home Valuation Report for This Property
The Home Valuation Report is an in-depth analysis detailing your home's value as well as a comparison with similar homes in the area

Home Values in the Area

Source: Public Records

Average Home Value in this Area


Source: Public Records

Property History

We collect this data history from publicly available records. To have your information removed, we recommend requesting removal directly through your county’s website.

Date Event Price List to Sale Price per Sq Ft
09/26/2024 09/26/24 Sold $451,700 +0.4% $227 / Sq Ft
07/27/2024 07/27/24 For Sale $449,900 -- $226 / Sq Ft
Source: CHS Regional MLS

Agents Affiliated with this Home

  • Section Image
  • Section Image
  • Section Image
See All Agents

Map

Source: CHS Regional MLS

MLS Number: 24019167

CHS Regional MLS
Your Personal Tour Guide

Ask me questions while you tour the home.